Outdoor Kitchen Planner: Best Online Tools, Configurators & Design Resources
Outdoor kitchen planner tools have evolved dramatically, turning what used to be a back-of-napkin sketch into a precise 3D model with real-time pricing, BTU calculations, and printable spec sheets you can hand to a contractor.
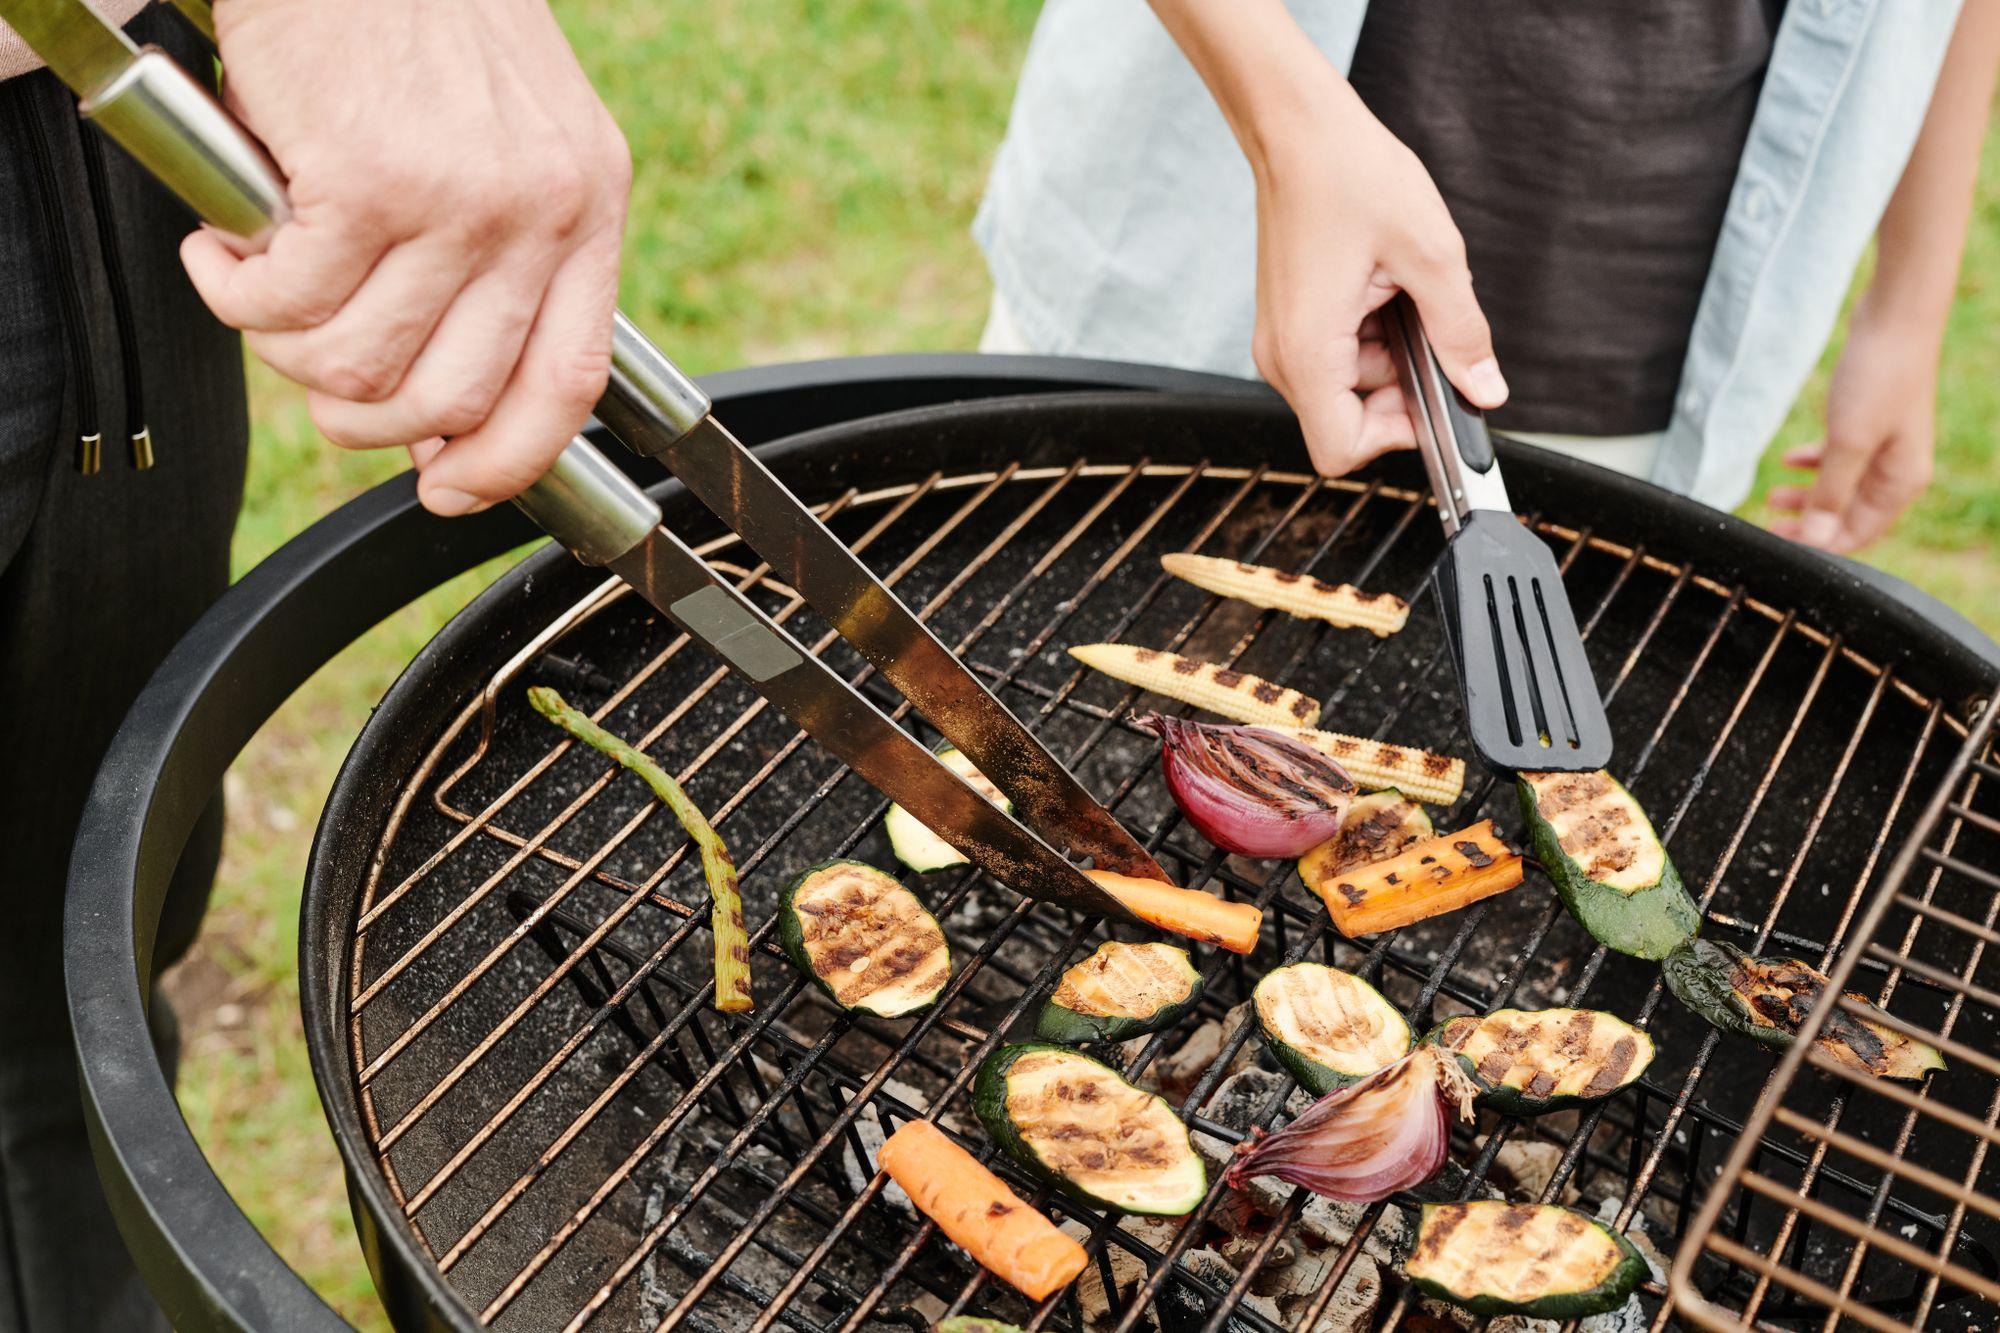
Photo: Julia M Cameron / Pexels (Pexels License)
Free Outdoor Kitchen Planner: Check Your Layout
Enter your space and the appliances you want. The checker lays them out with the landing space the NKBA kitchen-planning guidelines call for, and tells you whether it fits.
Your appliances, left to right
Fits, with 11⅞″ to spare
This list needs at least 11′ 0⅛″ of counter; you have 12′.
Coloured blocks are appliances, hatched areas are landing space, and red means past the end of your counter.
How this is calculated
- Landing space comes from the NKBA Kitchen Planning Guidelines: 12″ on one side of a cooking surface and 15″ on the other (Guideline 17), 24″ and 18″ beside a sink (Guideline 11), and a 36″ prep area next to the sink (Guideline 12), which this tool lets count as the sink’s 24″ landing area. When two landing areas meet, the shared stretch is the longer one plus 12″ (Guideline 24). NKBA writes these for indoor kitchens. Outdoors they are a sensible minimum, not a code.
- The checker tries every left/right orientation of each appliance and keeps the shortest. “Best order” also tries every order.
- A drop-in uses its cutout width plus at least 3″ of frame (the Danver specification guide puts a grill base 3–6″ wider than the cutout), or the head’s own width if that is larger.
- Model sizes are compiled from each manufacturer’s specification sheet (follow “source” on any appliance). Cutouts differ by model number and fuel type, so confirm against the sheet for your exact unit before cutting anything.
Top picks for this build
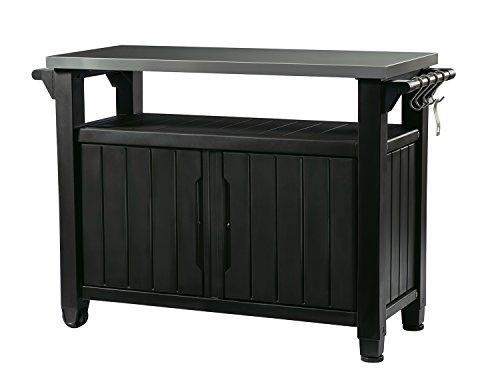
Keter Unity XL Portable Outdoor Table with Stainless Steel Top for Kitchen Prep and Outdoor Storage Cabinet for Grilling Accessories, Dark Grey
$189.88
Check price on Amazon: Keter Unity XL Portable Outdoor Table with Stainless Steel Top for Kitchen Prep and Outdoor Storage Cabinet for Grilling Accessories, Dark Grey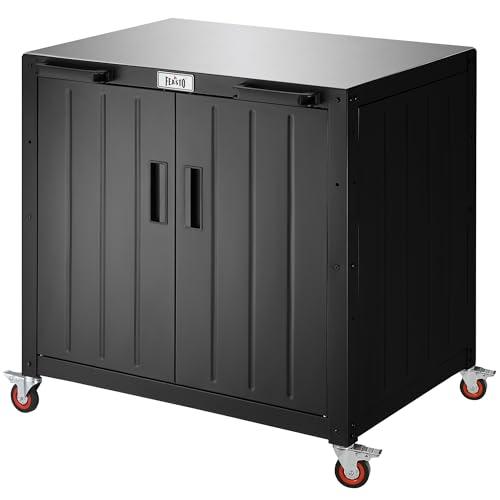
Feasto Outdoor Grill Cart with Storage Cabinet and Stainless Steel Top, 35-Inch Outdoor Grill Station with Door, Modular Kitchen Island for Food Prep and BBQ, Black & Silver
$195.80
Check price on Amazon: Feasto Outdoor Grill Cart with Storage Cabinet and Stainless Steel Top, 35-Inch Outdoor Grill Station with Door, Modular Kitchen Island for Food Prep and BBQ, Black & Silver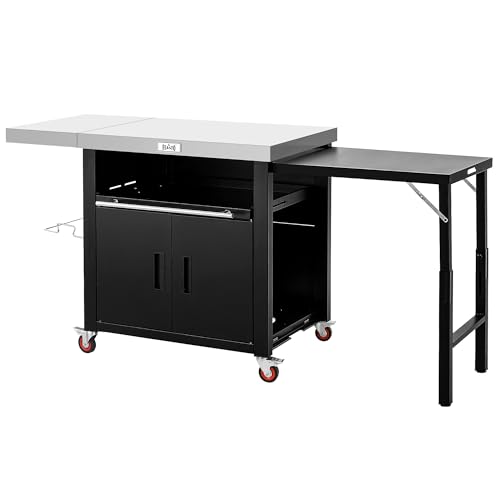
Feasto Outdoor Kitchen Island with Cabinet, Outdoor Grill Table with Stainless Steel Top for Pizza Oven& Griddles, Movable Bar Cart with Pull-Out Plate for Parties& Gathering, Heavy-Duty, L74”x W24”
$289.99
Check price on Amazon: Feasto Outdoor Kitchen Island with Cabinet, Outdoor Grill Table with Stainless Steel Top for Pizza Oven& Griddles, Movable Bar Cart with Pull-Out Plate for Parties& Gathering, Heavy-Duty, L74”x W24”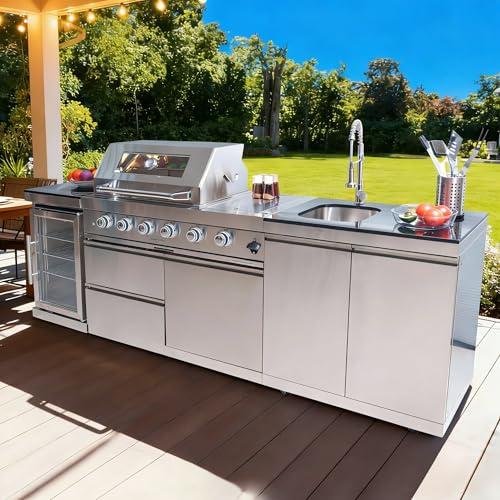
98 Inches Outdoor Kitchen Island, 4-Burner 72000 BTU Propane Stainless Steel BBQ with Side/Rear Burners, With Refrigerator and Sink, Rotisserie, Granite Countertops, Storage, For Backyard BBQ, Silver
$3,867.00
Check price on Amazon: 98 Inches Outdoor Kitchen Island, 4-Burner 72000 BTU Propane Stainless Steel BBQ with Side/Rear Burners, With Refrigerator and Sink, Rotisserie, Granite Countertops, Storage, For Backyard BBQ, Silver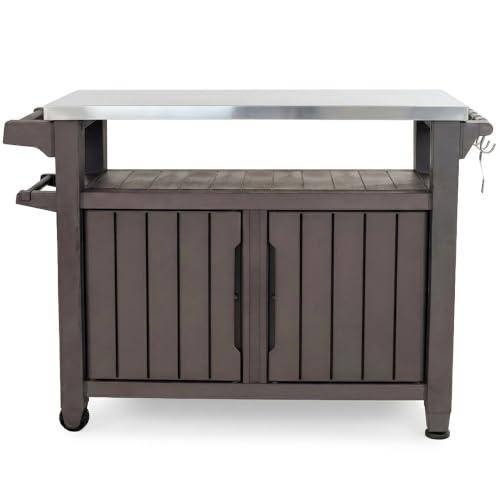
Keter Outdoor Rolling Table Cart for Food Prep, Storage, Bar & Grill, Dark Brown - Portable Kitchen Island Tabletop with Wheels for Drinks, Snacks, and Cooking
$237.99
Check price on Amazon: Keter Outdoor Rolling Table Cart for Food Prep, Storage, Bar & Grill, Dark Brown - Portable Kitchen Island Tabletop with Wheels for Drinks, Snacks, and Cooking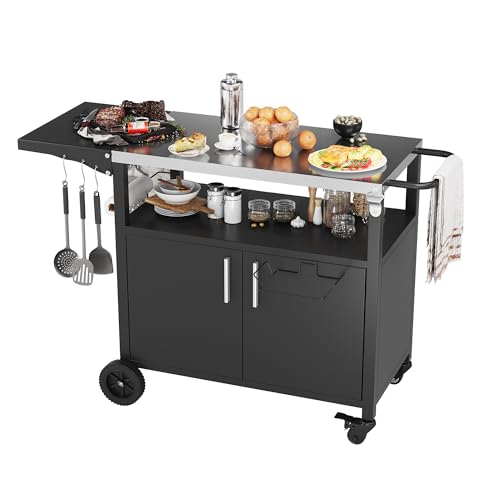
JY QAQA Outdoor Grill Cart with Storage,Patio Kitchen Island Outdoor Grill Table with Wheels,BBQ Cart Movable Pizza Oven Table Stand, Storage Cabinet, Foldable Tabletop, (Black)
$135.98
Check price on Amazon: JY QAQA Outdoor Grill Cart with Storage,Patio Kitchen Island Outdoor Grill Table with Wheels,BBQ Cart Movable Pizza Oven Table Stand, Storage Cabinet, Foldable Tabletop, (Black)Keter Unity XL Portable Outdoor Table with Stainless Steel Top for Kitchen Prep and Outdoor Storage Cabinet for Grilling Accessories, Dark Grey
$189.88
Check price on Amazon: Keter Unity XL Portable Outdoor Table with Stainless Steel Top for Kitchen Prep and Outdoor Storage Cabinet for Grilling Accessories, Dark GreyFeasto Outdoor Grill Cart with Storage Cabinet and Stainless Steel Top, 35-Inch Outdoor Grill Station with Door, Modular Kitchen Island for Food Prep and BBQ, Black & Silver
$195.80
Check price on Amazon: Feasto Outdoor Grill Cart with Storage Cabinet and Stainless Steel Top, 35-Inch Outdoor Grill Station with Door, Modular Kitchen Island for Food Prep and BBQ, Black & SilverFeasto Outdoor Kitchen Island with Cabinet, Outdoor Grill Table with Stainless Steel Top for Pizza Oven& Griddles, Movable Bar Cart with Pull-Out Plate for Parties& Gathering, Heavy-Duty, L74”x W24”
$289.99
Check price on Amazon: Feasto Outdoor Kitchen Island with Cabinet, Outdoor Grill Table with Stainless Steel Top for Pizza Oven& Griddles, Movable Bar Cart with Pull-Out Plate for Parties& Gathering, Heavy-Duty, L74”x W24”98 Inches Outdoor Kitchen Island, 4-Burner 72000 BTU Propane Stainless Steel BBQ with Side/Rear Burners, With Refrigerator and Sink, Rotisserie, Granite Countertops, Storage, For Backyard BBQ, Silver
$3,867.00
Check price on Amazon: 98 Inches Outdoor Kitchen Island, 4-Burner 72000 BTU Propane Stainless Steel BBQ with Side/Rear Burners, With Refrigerator and Sink, Rotisserie, Granite Countertops, Storage, For Backyard BBQ, SilverKeter Outdoor Rolling Table Cart for Food Prep, Storage, Bar & Grill, Dark Brown - Portable Kitchen Island Tabletop with Wheels for Drinks, Snacks, and Cooking
$237.99
Check price on Amazon: Keter Outdoor Rolling Table Cart for Food Prep, Storage, Bar & Grill, Dark Brown - Portable Kitchen Island Tabletop with Wheels for Drinks, Snacks, and CookingJY QAQA Outdoor Grill Cart with Storage,Patio Kitchen Island Outdoor Grill Table with Wheels,BBQ Cart Movable Pizza Oven Table Stand, Storage Cabinet, Foldable Tabletop, (Black)
$135.98
Check price on Amazon: JY QAQA Outdoor Grill Cart with Storage,Patio Kitchen Island Outdoor Grill Table with Wheels,BBQ Cart Movable Pizza Oven Table Stand, Storage Cabinet, Foldable Tabletop, (Black)Prices and availability are accurate as of November 21, 2026, 2:35 PM UTC and are subject to change.
Brown Jordan Outdoor Kitchens Configurator
The Brown Jordan Outdoor Kitchens online planner is the most polished manufacturer outdoor kitchen planner on the market. Available free at brownjordanoutdoorkitchens.com, it lets you choose from L-shape, U-shape, straight, and island layouts, then drag and drop modular stainless-steel cabinet bases; Brown Jordan's cabinetry pages list sink cabinets from 15 to 48 inches wide and grill cabinets from 27 to 62 inches (6 inches wider than the grill), 34½ inches high. Source The tool renders a real-time 3D walk-through and outputs a quote for your configuration.
What Brown Jordan does best is brand-accurate dimensions — every cabinet is the actual 304 stainless steel powder-coated unit they ship, with real cutout sizes and real Lynx, DCS, or Hestan grill compatibility. The tool generates a printable PDF with elevation views, a plan view, a complete materials list, and rough utility requirements (gas, water, electrical). Limitations: the planner only models Brown Jordan products, so you cannot mix-and-match third-party cabinets. Quotes also do not include site work, masonry, countertops above standard, or installation labor — expect those to add substantially to the total. Use it as a baseline spec and pricing tool, not as construction documents.
NewAge Products The planner
NewAge Products operates the most accessible the planner for budget-conscious homeowners, available at newageproducts.com. NewAge sells modular outdoor kitchen kits in three lines — Aluminum Slate, Stainless Steel Classic, and Bold Series — with kits ranging from a single grill cabinet to a complete L-shape with grill, fridge, and bar.
The NewAge planner uses a guided wizard format. You answer questions about layout (linear, L-shape, U-shape), grill brand, refrigeration needs, and bar seating, and the tool generates a few pre-engineered configurations matching your answers. Each configuration shows a rendered 3D image, a parts list with SKUs, total price including freight, and an estimated assembly time. The advantage is speed — you can go from blank slate to detailed plan in one sitting — and the kits ship in flat-pack form with all hardware included. The drawback is rigidity: NewAge kits do not allow custom widths between modules, so if your patio is 11 feet wide you may need to buy 10 feet of cabinet plus a custom-built filler. Best for DIYers wanting a complete buy-and-assemble outdoor kitchen on a modest budget.
BBQGuys Configurator and Custom Design Service
BBQGuys offers two the planner options — a free online configurator and a paid custom design service. The free tool at bbqguys.com/outdoor-kitchens lets you choose island shape, dimensions, and brand of grill, then auto-populates a recommended configuration. It is less polished than Brown Jordan's but covers a wider product range, including grills from Blaze, Bull, Coyote, Napoleon, Lynx, DCS, Summerset, Twin Eagles, Alfresco, and Hestan.
The standout BBQGuys offering is their complimentary professional design service (check its current eligibility terms on the site). You submit photos of your space, a rough sketch with dimensions, and a budget. A BBQGuys designer then returns a complete 3D rendering, a detailed shopping list, and an itemized quote. There is no fee — BBQGuys earns commission on the products you ultimately buy. The designs are conservative (they steer you toward in-stock SKUs to ship fast) but technically sound. Designers will spec gas line sizes, electrical requirements, and ventilation, though they explicitly do not produce permit-ready construction documents. Excellent value for homeowners building a modular kitchen with mainstream-brand appliances.
RTA Outdoor Living, Coyote, and Manufacturer Planners
Several other manufacturers run their own the planner tools worth considering. RTA Outdoor Living at rtaoutdoorliving.com offers a clean visual configurator focused on their masonry-look concrete-and-stucco islands. The tool is excellent for picking finishes — stone-look colors and countertop options — and produces a delivered-and-installable kit with all components.
Coyote Outdoor Living at coyoteoutdoor.com offers a configurator emphasizing their professional-grade C-Series and S-Series grills with matching cabinets. Lynx and Hestan both run dealer-locator tools rather than DIY configurators — these brands sell exclusively through authorized dealers who handle planning in person. Summerset Grills at summersetgrills.com has a basic visualizer that pairs their grills with their refrigeration and storage line. Kalamazoo Outdoor Gourmet handles all planning through a dedicated design consultant — no free online tool exists for their high-end builds. Bull Outdoor Products offers a downloadable PDF planning guide rather than an interactive configurator, useful for sketching layouts on paper before consulting a dealer. Alfresco publishes a design idea book with reference dimensions for every appliance in their catalog. Manufacturer planners are generally the fastest path from idea to quote when you have already chosen a brand, but they lock you into that ecosystem and rarely reflect realistic installed pricing once labor, gas, electrical, and patio surfacing are added.
Free 3D Design Tools: SketchUp, Planner 5D, and Roomstyler
If manufacturer the planner tools feel too restrictive, general-purpose 3D design apps offer maximum flexibility. SketchUp Free (web-based at app.sketchup.com) is the gold standard among professional designers. Its 3D Warehouse contains a large library of free, downloadable outdoor kitchen models — search 'outdoor kitchen' and you get pre-built grills, cabinets, pergolas, and entire islands you can drop into your plan. The learning curve is moderate. The paid SketchUp Pro adds dimensioning, layout output, and export to AutoCAD.
Planner 5D (planner5d.com) is more beginner-friendly and produces photorealistic renderings. It has a smaller library of outdoor-specific objects but enough for basic layout testing. Roomstyler 3D Home Planner (roomstyler.com) is browser-based and free, though its outdoor library is limited. Floorplanner (floorplanner.com) handles 2D plan views well and exports to PDF. For mobile, HomeByMe and Live Home 3D work on iPad and produce decent renderings. Use these tools when you want to test multiple layouts, mix-and-match brands, or experiment with pergolas, fire features, and landscaping without locking into one manufacturer's ecosystem.
Hiring a Professional Outdoor Kitchen Designer
For larger custom builds, hiring a human the planner is usually worth the cost. Three professional categories serve this market. A Certified Outdoor Living Designer (COLD) through the National Association of Landscape Professionals charges a fee for a complete plan with elevations, materials list, and product specifications. A Certified Kitchen Designer (CKD) through the NKBA, primarily indoor-focused but increasingly competent outdoors, charges for similar deliverables plus ergonomic optimization.
A licensed landscape architect (the highest credential, often required for projects involving structural roofs, retaining walls, or coastal/wildfire zones) produces stamped construction documents that satisfy permit review in any U.S. jurisdiction. To find a qualified pro, search the Houzz Pro directory filtered to 'Outdoor Kitchen Design,' the AOLP (Association of Outdoor Lighting Professionals) member list, or your state's licensed landscape architect registry. Always interview at least three candidates, request references for projects in your budget tier, and ask to see permit documents from a recent build — if they cannot produce one, they have not actually navigated the permit process.
DIY Planning Checklist: 30 Items From Concept to Permit
Whether or not you use a software the planner, work through this DIY checklist to ensure no detail falls through the cracks. Site (10 items): measure full backyard with property lines, mark setbacks, call 811 for utility locates, check sun and shade at 10am/2pm/6pm, identify prevailing wind direction, locate existing gas meter and electrical panel, verify slope and drainage, photograph the site from 4 angles, confirm distance to nearest combustible siding, check HOA architectural rules.
Program (10 items): count typical and maximum guest counts, list cooking styles (grill, smoke, bake, fry), specify required appliances by brand and model, decide on indoor/outdoor refrigeration ratio, choose layout shape, decide single or double sided, plan dining area location and capacity, determine shade strategy (pergola, sail, roof), choose lighting approach, set total budget with a contingency. Specifications (10 items): finalize cabinet width run, confirm all appliance cutouts against PDFs, size gas line BTU load, count required GFCI circuits, locate water supply and drain stub, choose countertop material, choose flooring/patio surface, specify ventilation, finalize HOA submittal package, file permit application. Complete this checklist before signing any contractor agreement.
Budget Calculator Framework: Building Your Cost Sheet
The most useful outdoor kitchen planner output is a complete budget calculator. Build yours in a spreadsheet with these line categories. Site preparation: grading, foundation slab, drainage, patio surfacing. Utilities: gas line extension (HomeGuide puts gas line installation at $12 to $25 per linear foot — HomeGuide's figures, Dec 2025, not a national statistic Source), electrical sub-panel and circuits, plumbing rough-in and drain.
Cabinets/structure: modular kit or custom masonry (for scale, HomeGuide lists DIY island kits at $1,500 to $6,000 and pre-built modular kitchens at $7,000 to $16,000). Appliances: grill (HomeGuide: built-in grill $3,000 to $20,000), refrigeration, side burner, pizza oven, ventilation. Countertops: granite, concrete, Dekton or Neolith, porcelain slab, priced per square foot. Finish: lighting, landscaping, sound and TV, bar stools and dining furniture. Add a contingency line, your local sales tax, and the contractor's markup if using a general contractor. Fill each line with a real quote rather than a published average, sum everything, and you have a defensible total. Update the spreadsheet as quotes come in.
Match your outdoor kitchen planner choice to your budget tier for best results. HomeGuide's ranges (DIY island kits $1,500 to $6,000, pre-built modular $7,000 to $16,000, custom $10,000 to $35,000) are a useful way to place yourself. Source Smallest budgets: skip software, sketch on graph paper, source a portable grill cart and prep table, or build a simple block base. DIY-kit and modular budgets: the NewAge Products planner with pre-engineered modular kits is the strongest fit, with guaranteed parts lists. RTA Outdoor Living competes if you prefer a stucco-and-stone aesthetic. Mid-range modular-to-custom: use the BBQGuys free human design service. Brown Jordan's configurator is a strong runner-up for all-stainless modular cabinets. Large custom builds: hire a Certified Outdoor Living Designer or landscape architect; their fee can pay for itself in avoided change orders and better layout decisions. Luxury builds: work directly with a Kalamazoo, Hestan, or Lynx authorized dealer for white-glove planning, project management, and lifetime support, paired with an independent landscape architect for the surrounding hardscape, pergola, and lighting plan.
The details people ask about most:
Which outdoor kitchen planner works best for DIYers?
NewAge Products is the strongest outdoor kitchen planner for DIYers because the kits ship flat-packed with all hardware. RTA Outdoor Living is similar but uses concrete-and-stucco islands for a more masonry look. Both produce delivered, installable kits without requiring a contractor. Use SketchUp Free if you want to design fully custom and source components individually.
What information do I need before using an outdoor kitchen planner?
Have these ready: exact patio dimensions, distances to property lines and house walls, prevailing wind direction, location of existing gas meter and electrical panel, total budget, list of required appliances by brand and model, and a typical guest count. With this in hand, any of the major planners can produce a workable concept in a single session.
Do outdoor kitchen planners include permit-ready drawings?
Manufacturer configurators (Brown Jordan, NewAge, BBQGuys) produce concept drawings and quotes but not stamped permit drawings. Most jurisdictions accept these for simple modular builds, but custom builds with masonry, structural roofs, or extensive utilities typically require stamped plans from a licensed architect or engineer. Always confirm requirements with your local building department before submitting.
How long does outdoor kitchen planning take with a planner tool?
A manufacturer configurator is the fastest route to a concept. SketchUp from blank to a polished plan takes much longer, depending on detail. A professional designer works in weeks rather than hours, from initial consultation to final plan, and BBQGuys' free design service also takes some days to return a plan. Add your building department's permit review time on top of any planning timeline.
Can outdoor kitchen planners handle pergolas, lighting, and landscaping?
Most manufacturer planners focus narrowly on the kitchen island itself and ignore overhead structures, lighting, and surrounding landscape. SketchUp, Planner 5D, and Floorplanner handle these well. Professional landscape architects integrate the kitchen with the full outdoor living plan including pergolas, fire features, pool decks, and planting beds — this holistic view is the main reason to hire one for a large build.
Where the permit and code requirements above matter to safety or to a permit, verify them against your local adoption of the International Residential Code rather than against any single guide.
Frequently Asked Questions
01What is the best free outdoor kitchen planner online?
02Do I need to pay for an outdoor kitchen planner tool?
03How accurate are online outdoor kitchen planners?
04What does an outdoor kitchen designer cost?
05Can I plan an outdoor kitchen without any software?
This guide is part of Outdoor Kitchen Build Guides: Planning, Permits, Cost, and Hiring — the hub covering every guides guide on Outdoor Kitchen Setup.
Related Guides
Written and edited by Sukie
Sukie is the editor behind Outdoor Kitchen Setup. They compile manufacturer specification sheets, published building codes, and industry sizing standards into the measurement and planning guides on this site, and USDA food-safety guidance and smoker makers’ published times into its smoking and turkey calculators. They check every figure against its original source before it goes live. Where a number varies by brand or by local code, the guides say so rather than presenting a single figure as universal.