The outdoor kitchen guide, in eight decisions
By Sukie. Sources are named in each section.
1. What an outdoor kitchen needs
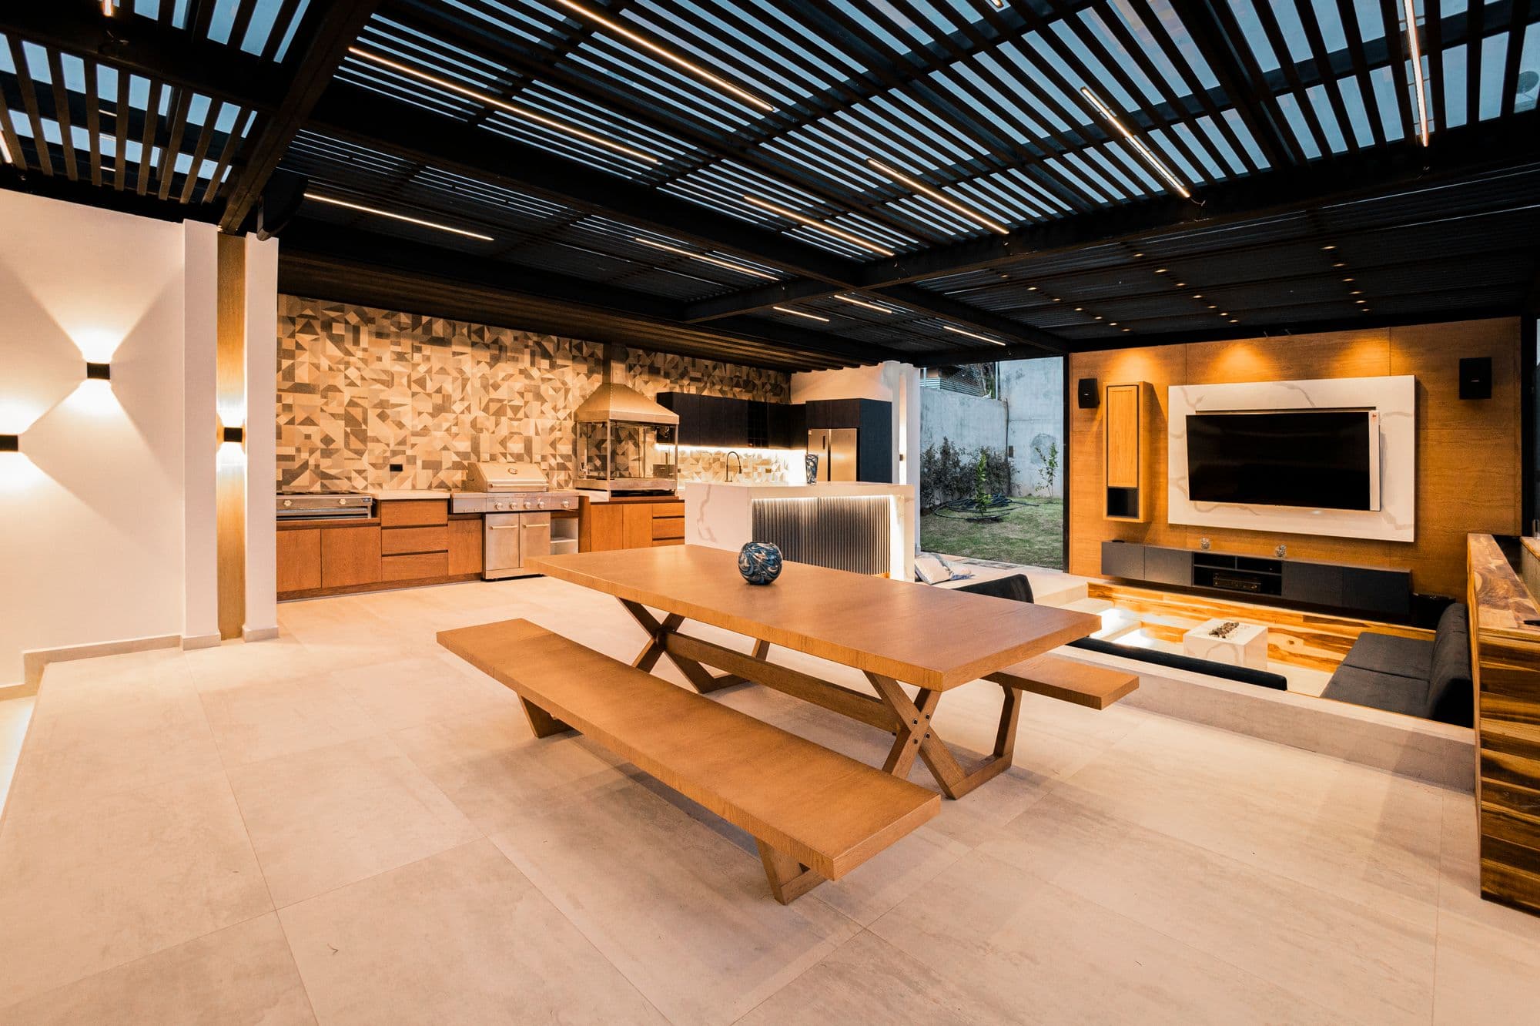
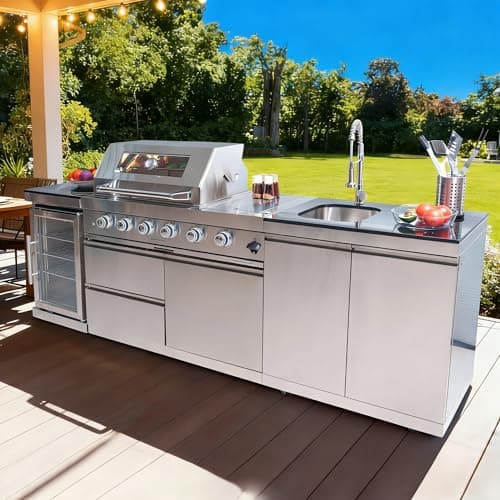
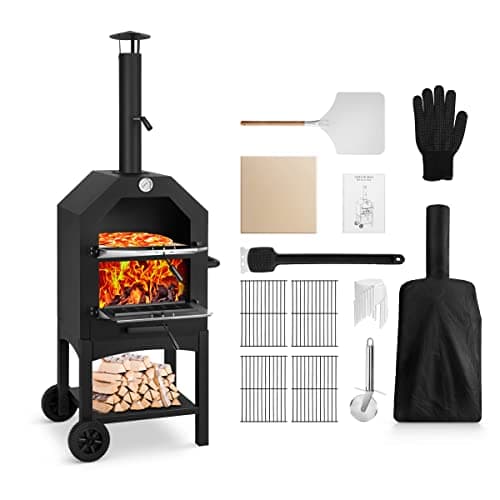
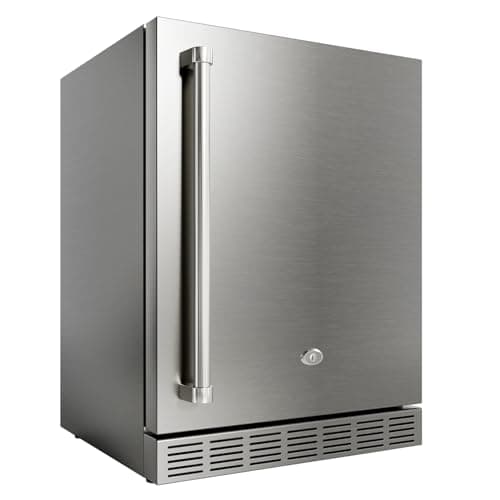
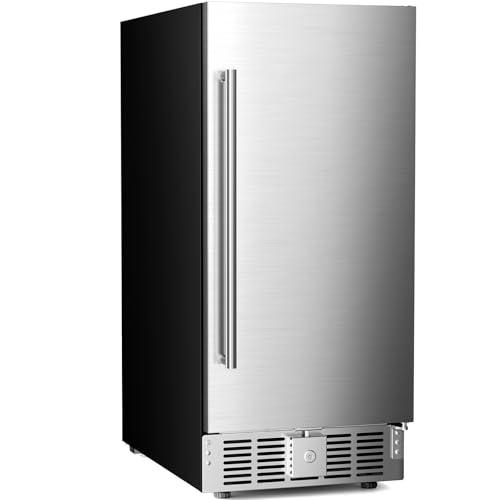
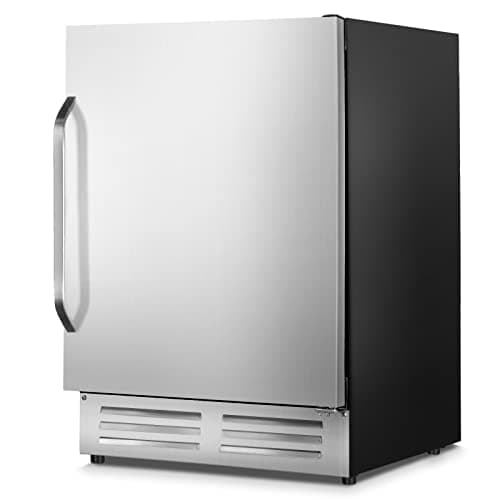
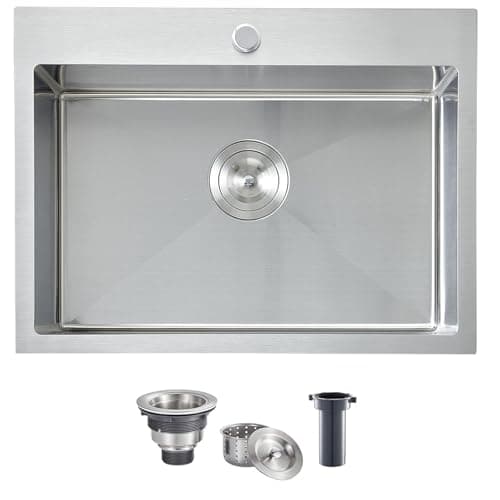
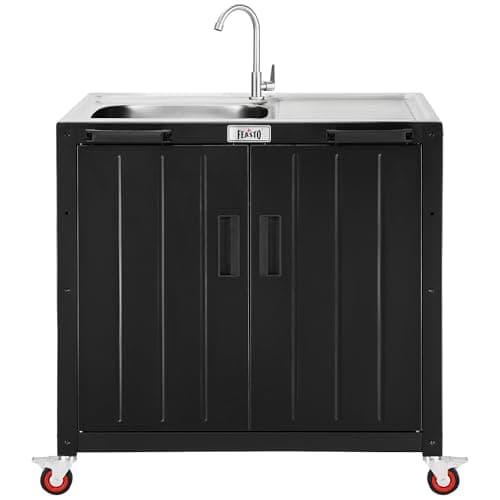
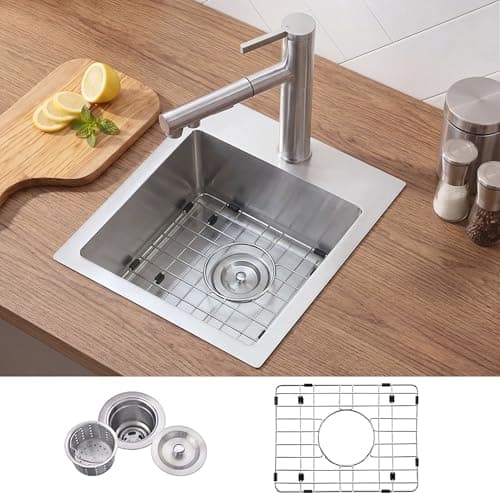
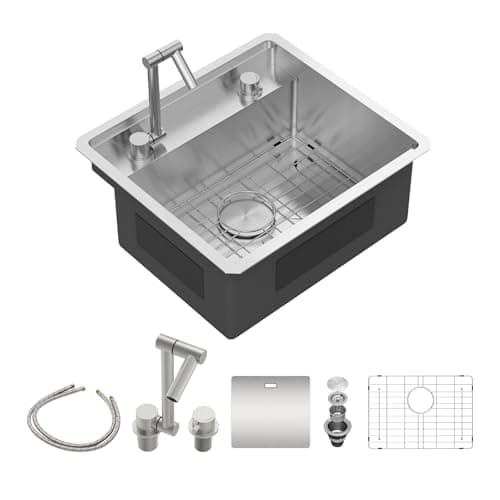
An outdoor kitchen works when it has the same four zones as the one indoors: a hot zone (grill, griddle, side burner or pizza oven), a wet zone (a sink with drainage), a cold zone (an outdoor-rated fridge or cooler) and a stretch of open counter between them. Most of the frustration people describe after a build comes from that last one: no space to set down a tray of raw burgers beside the grill, or nowhere to rinse and chop next to the sink. Start with a grill and counter space, add water and refrigeration when the budget allows, and plan the utilities for the finished version on day one so you dig the trench once.
2. How big an outdoor kitchen should be
Size comes from the appliances plus the space around them. The NKBA Kitchen Planning Guidelines recommend 12 inches of landing area on one side of a cooking surface and 15 inches on the other (Guideline 17), 24 and 18 inches beside a sink (Guideline 11), and a 36-inch prep area next to the sink (Guideline 12). When two landing areas meet, the shared stretch should be the longer requirement plus 12 inches (Guideline 24). NKBA writes these for indoor kitchens, but they are the clearest published minimum for outdoor ones too.
Worked through, a 32-inch Blaze Premium LTE+ grill and an 18-inch Bull sink need 11′ 0⅛″ of counter. That is why so many 8-foot prefab islands feel cramped once a sink goes in. Use the fit checker above with your own models, or read our outdoor kitchen dimensions guide for heights, depths and overhangs.
3. Choosing a layout
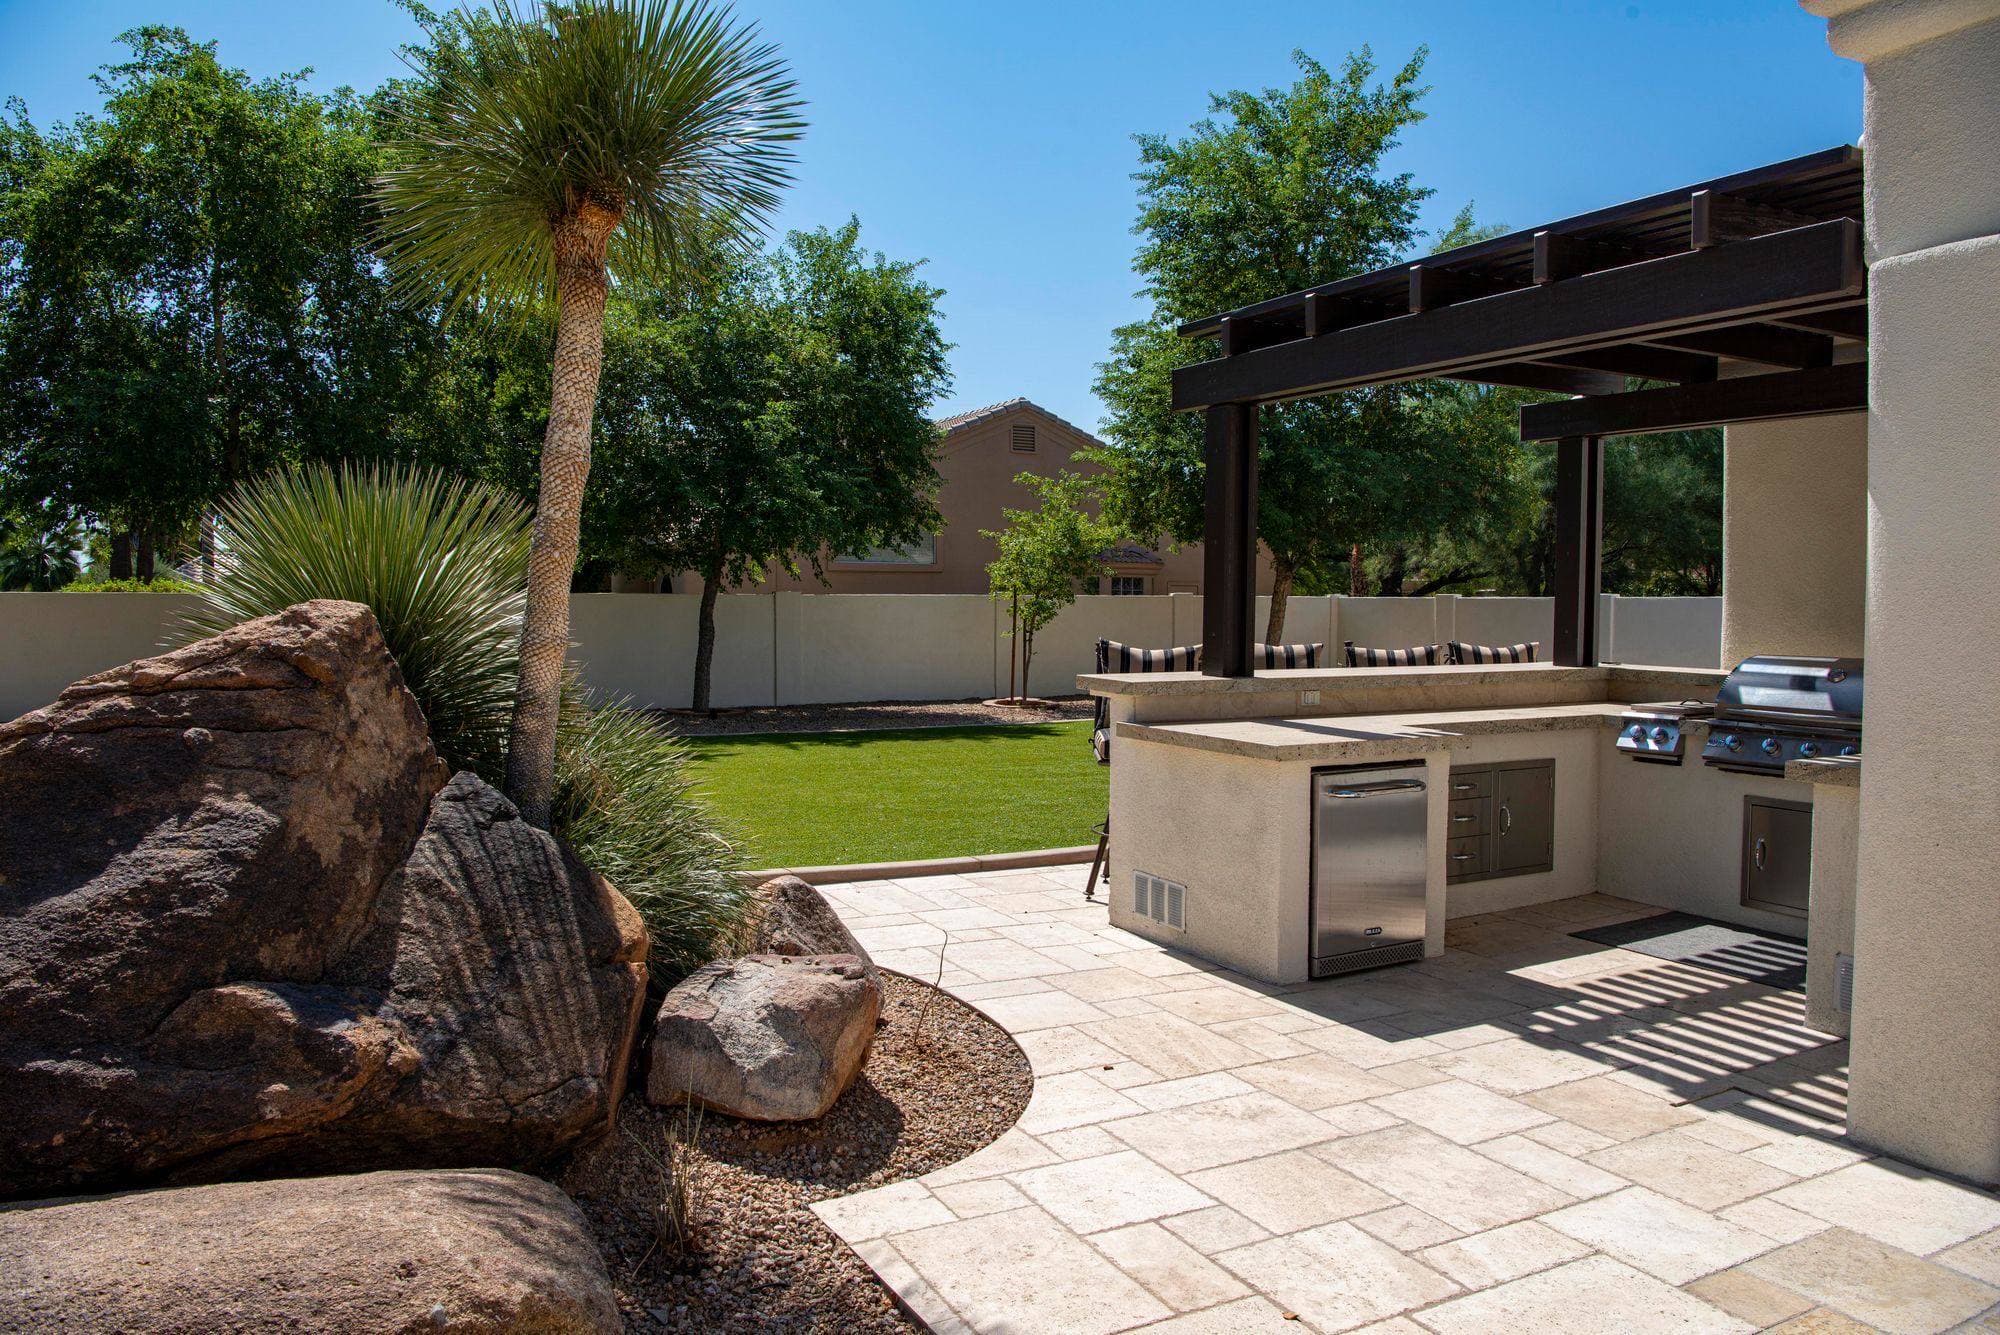
A straight run along a house wall is the cheapest to build and plumb, and it suits narrow patios. An L-shape adds a second run for prep or a bar without blocking the view, and it keeps the cook facing guests. A U-shape or a pair of facing runs gives the most counter but needs the most floor: NKBA recommends a work aisle of at least 42 inches for one cook and 48 inches for two. An island, open on all sides, works when guests gather on the far side; plan 9 inches of counter behind the grill there, as NKBA asks for any island cooking surface. Our outdoor kitchen layouts hub compares each shape with plans.
4. Picking appliances that actually fit
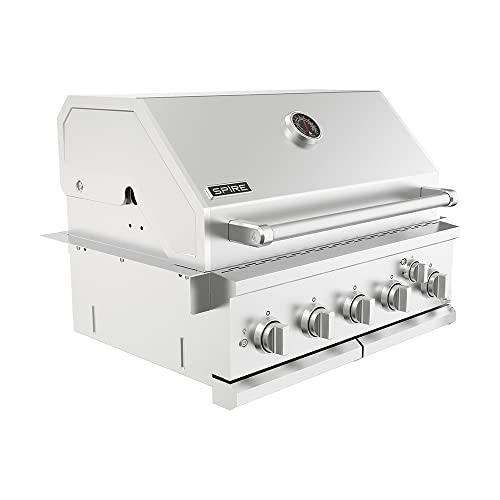
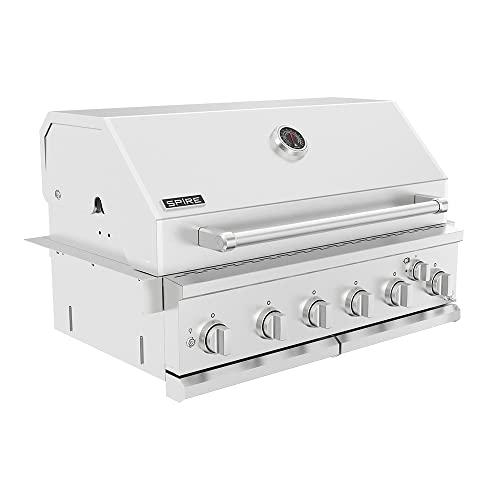
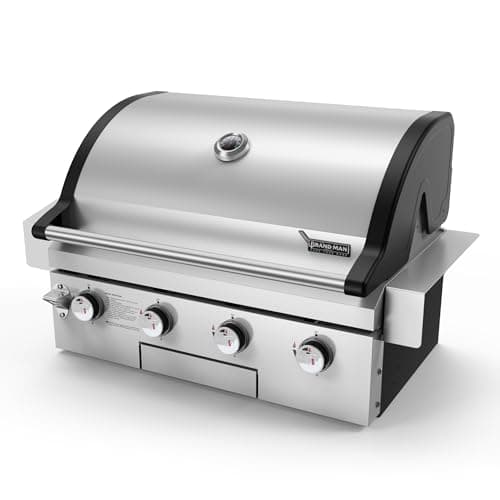
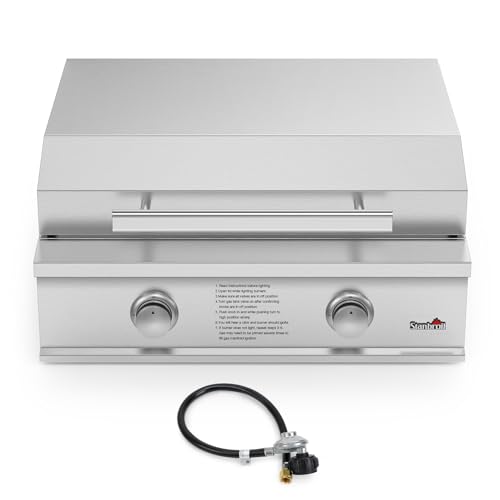
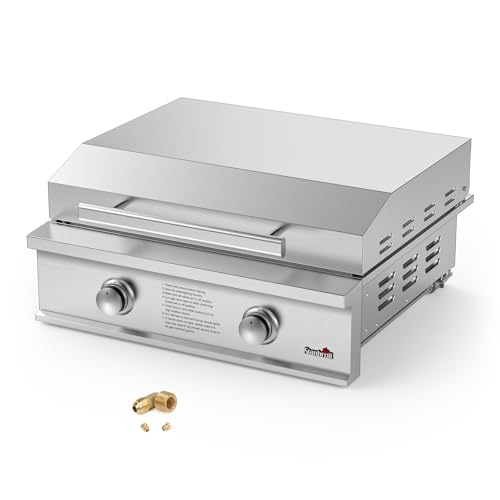
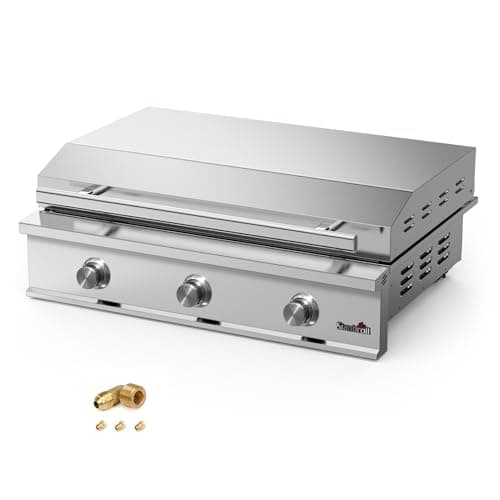
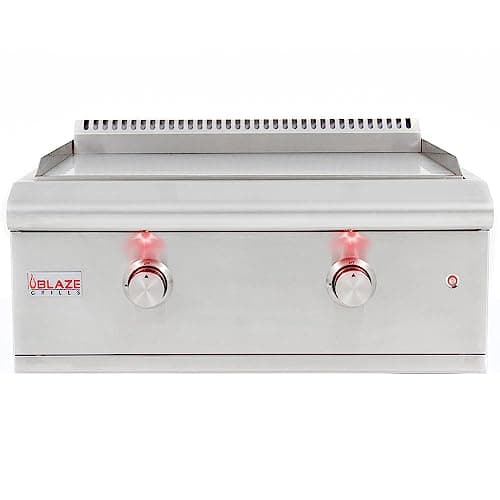
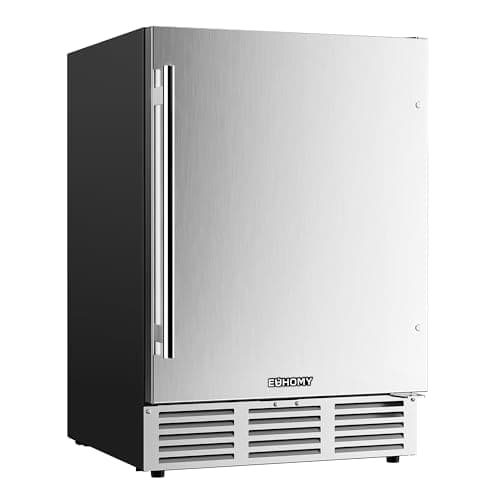
The size printed on a grill is a marketing name, not a cutout. In the appliance list behind our checker, compiled from manufacturer installation sheets, the "30-inch" grills need openings from 25 inches wide (Coyote C3C30) to 31 inches (Bull Outlaw), and from 20.5 to 24.5 inches deep. Fridges vary the same way: the Blaze 24-inch outdoor fridge needs a 35⅛-inch-tall opening, while True and Sub-Zero 24-inch units fit a 34½-inch one. Buy the appliances, or at least download their spec sheets, before anyone cuts stone. Our guides to built-in grills, griddles, outdoor fridges and sinks go model by model.
5. Frames and materials
Steel studs with cement board, concrete block, and stone or brick are non-combustible, and every grill maker accepts them. Wood frames are where manuals disagree. Blaze asks for 18 inches to combustible material and an insulated jacket in a combustible island. Bull and Lion allow their grills only in non-combustible enclosures. Coyote wants 24 inches below the counter or its own jacket. For the finish, granite, concrete, porcelain tile and stone veneer all live outdoors; our materials hub covers sealing, freeze-thaw and cost for each.
6. Gas, power, water and permits
Utilities decide where the kitchen can go. Propane cylinders and their enclosures are governed by NFPA 58; a natural gas line is a licensed-plumber job in most places. The National Electrical Code (NFPA 70) requires GFCI protection for outdoor receptacles (section 210.8) and in-use covers in wet locations. A sink needs a supply line and somewhere legal for the water to drain. Gas, electrical and permanent structures usually need a permit; ask your building department before you dig. See outdoor kitchen electrical requirements and outdoor kitchen plumbing.
7. What it costs
HomeGuide's 2026 cost guide (fact-checked, updated December 31, 2025) puts an installed outdoor kitchen at $7,000 to $35,000 on average. It lists $7,000 to $16,000 for a pre-built modular kitchen, $10,000 to $35,000 for a custom build, and $1,500 to $6,000 for a BBQ island kit you put together yourself. The same guide prices a built-in grill at $3,000 to $20,000 installed and a gas line at $12 to $25 per linear foot. Because the grill and the countertop are usually the two biggest lines, getting the length right with the checker is also the cheapest way to control the budget. Our outdoor kitchen cost guide breaks it down further.
8. Protecting it between cookouts
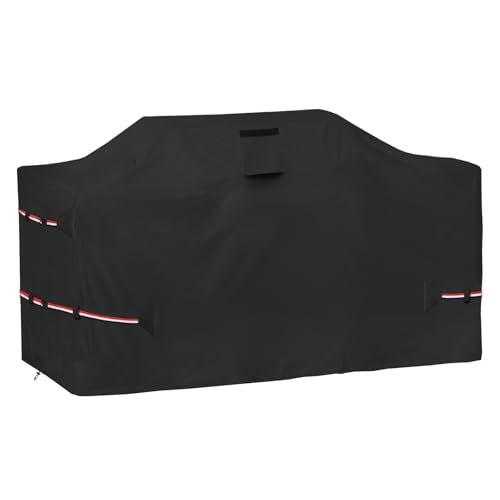
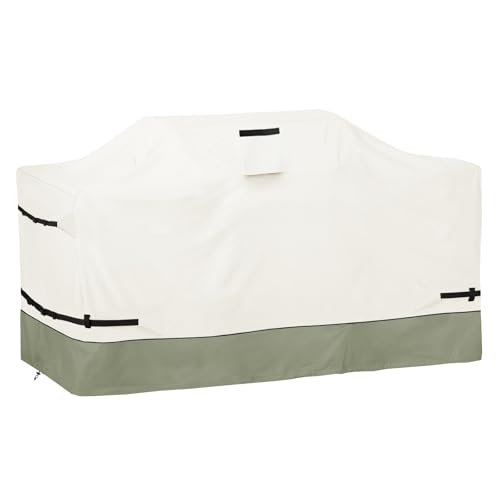
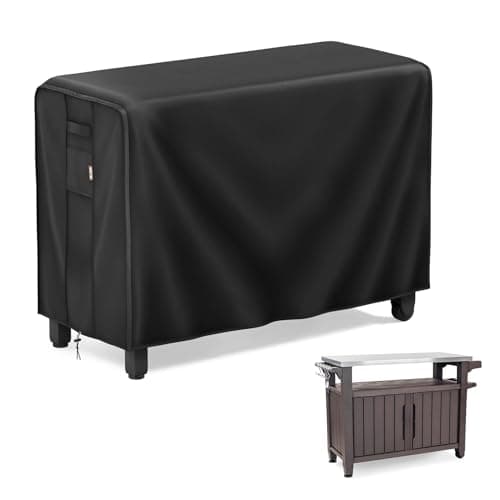
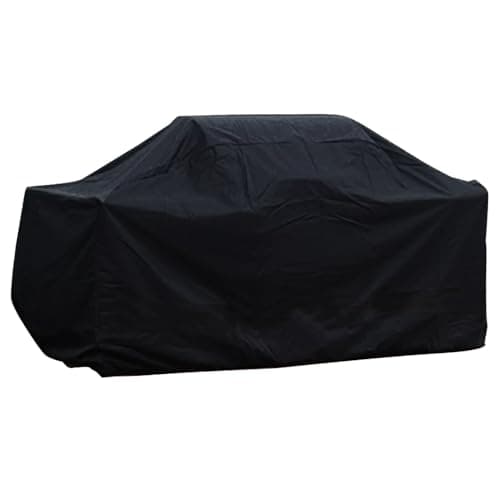
Stainless, stone and sealed concrete handle sun and rain, but covers keep pollen, leaves and bird droppings off the grill and counters, and a roof or pergola extends the season. In freezing climates, drain the water line before the first frost. The weather protection hub covers covers, roofs and winterising.