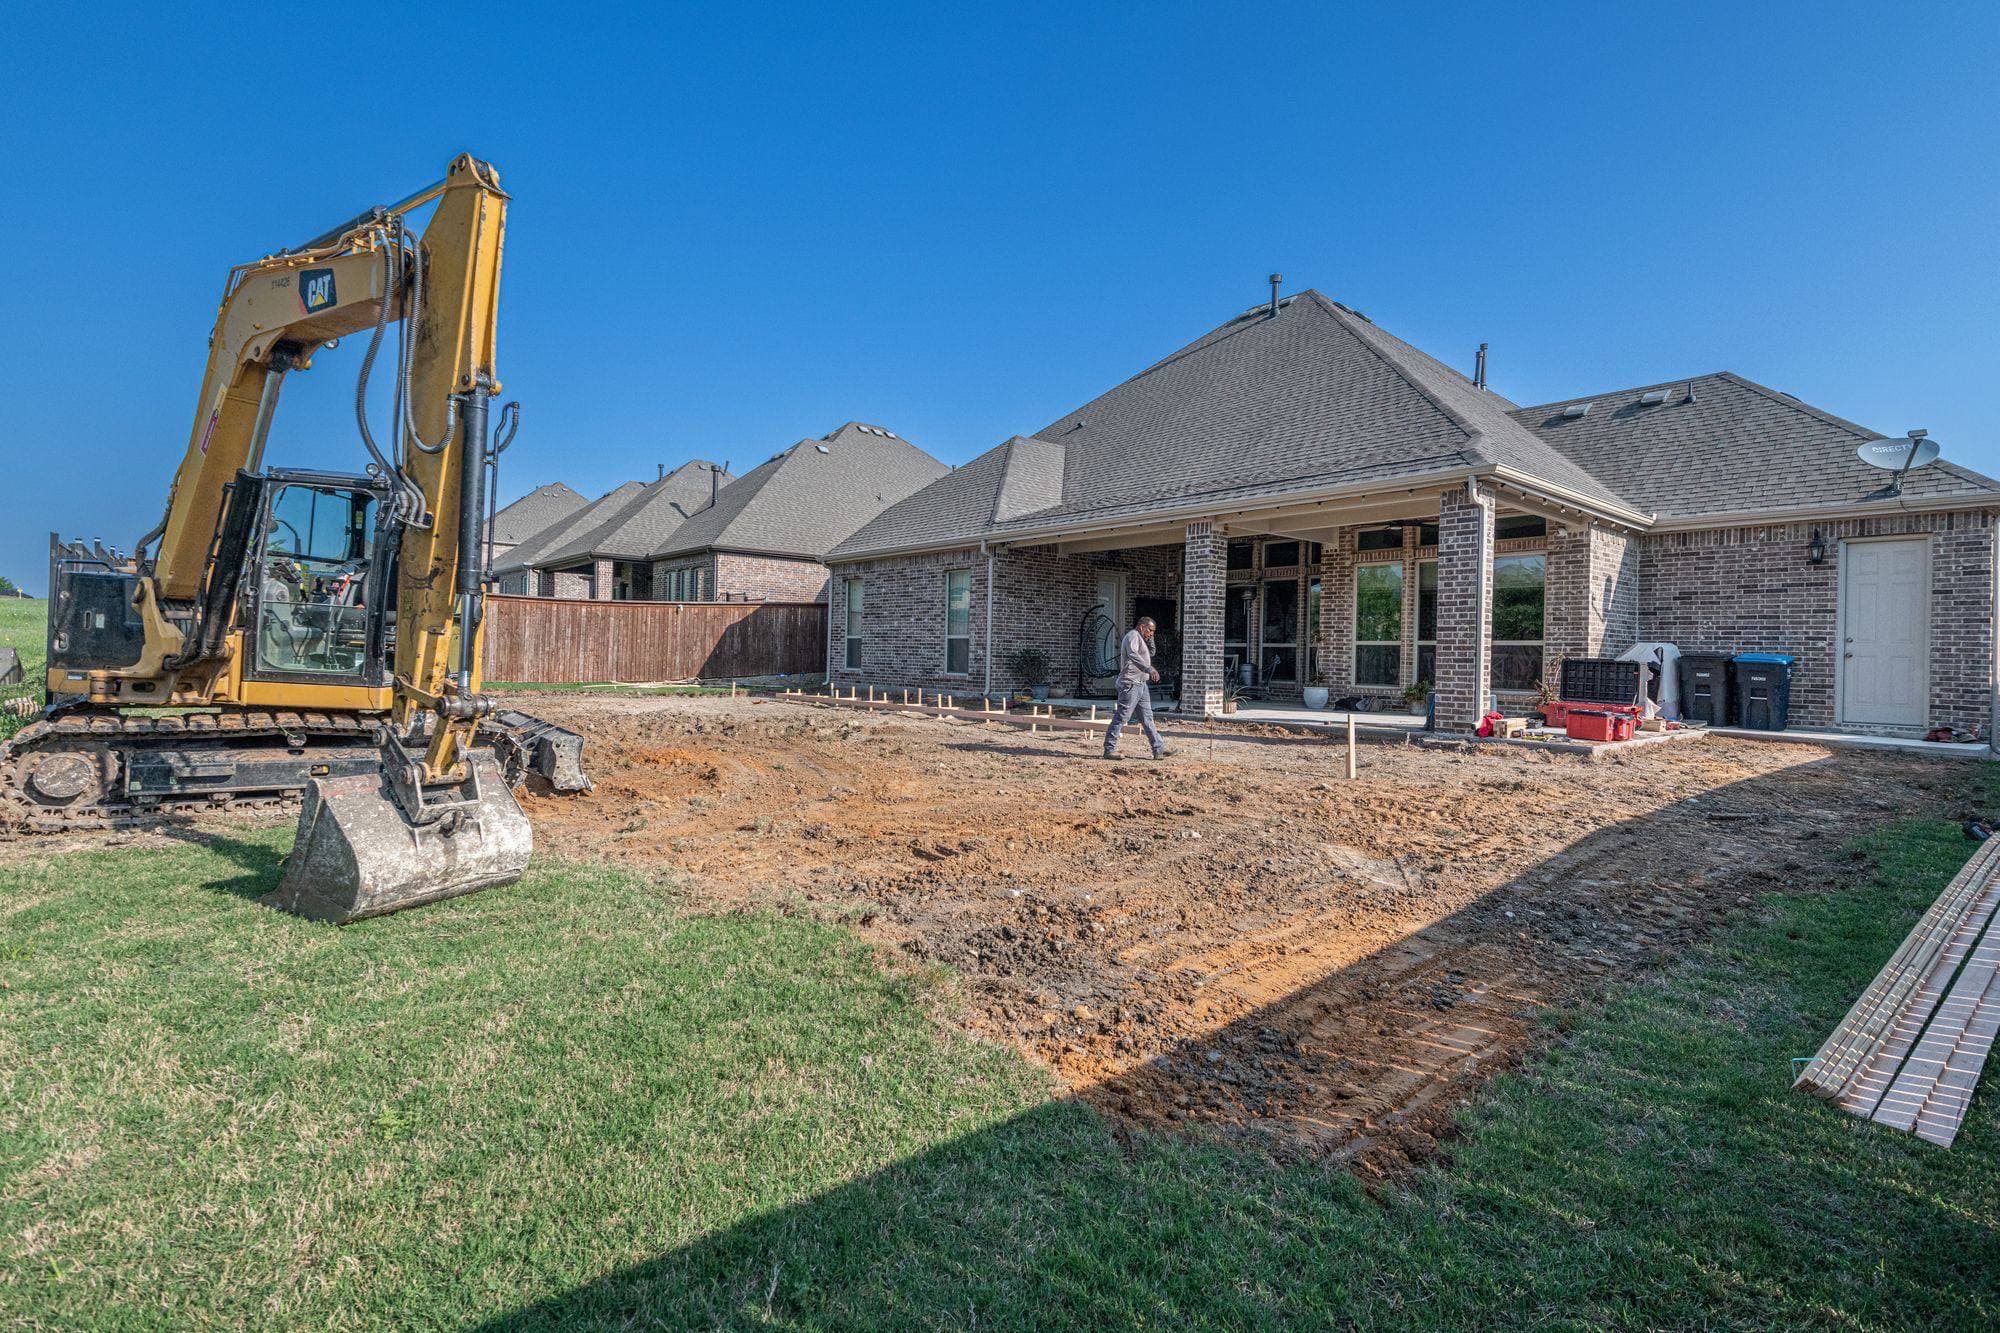
L-Shaped Outdoor Kitchen Dimensions: Sizes, Clearances & Layout Guide
L-shaped outdoor kitchen dimensions determine whether your layout flows well for cooking or creates a traffic bottleneck every time someone needs to get from the grill to the sink.
Photo: Ryan Stephens / Pexels (Pexels License)
L-shaped outdoor kitchen dimensions determine whether your layout flows well for cooking or creates a traffic bottleneck every time someone needs to get from the grill to the sink. The two legs of the L create a natural work triangle when the grill, prep counter, and refrigerator are positioned correctly — but only if the legs are proportioned appropriately for those appliances and for the number of people using the kitchen simultaneously.
The standard L-shaped outdoor kitchen uses a long leg of 10–12 feet and a short leg of 6–8 feet. This configuration provides enough linear counter space for a 36-inch grill, two work zones, a refrigerator, and a sink — the core set of appliances for a functional outdoor kitchen — while fitting most residential patio spaces without consuming more than 120–160 sq ft of patio area. Smaller L-shapes (8 × 5 ft) work for compact patios with entry-level appliance sets; larger configurations (14 × 10 ft or bigger) are appropriate for full outdoor entertainment setups.
This guide covers the specific dimension decisions in L-shaped outdoor kitchen planning: leg lengths, corner section dimensions, inside corner vs. outside corner configurations, aisle clearances, and the counter height and depth standards that apply regardless of the L-shape's overall size. We include a dimension reference table and cover the common sizing mistakes that lead to a kitchen that looks great on paper but doesn't work well in practice.
Top picks for this build
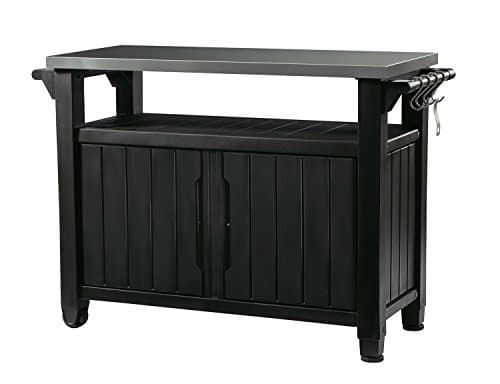
Keter Unity XL Portable Outdoor Table with Stainless Steel Top for Kitchen Prep and Outdoor Storage Cabinet for Grilling Accessories, Dark Grey
$237.99
Check price on Amazon: Keter Unity XL Portable Outdoor Table with Stainless Steel Top for Kitchen Prep and Outdoor Storage Cabinet for Grilling Accessories, Dark Grey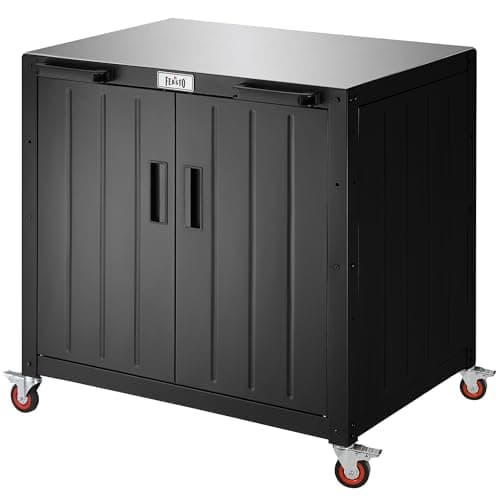
Feasto Outdoor Grill Cart with Storage Cabinet and Stainless Steel Top, 35-Inch Outdoor Grill Station with Door, Modular Kitchen Island for Food Prep and BBQ, Black & Silver
$229.00
Check price on Amazon: Feasto Outdoor Grill Cart with Storage Cabinet and Stainless Steel Top, 35-Inch Outdoor Grill Station with Door, Modular Kitchen Island for Food Prep and BBQ, Black & Silver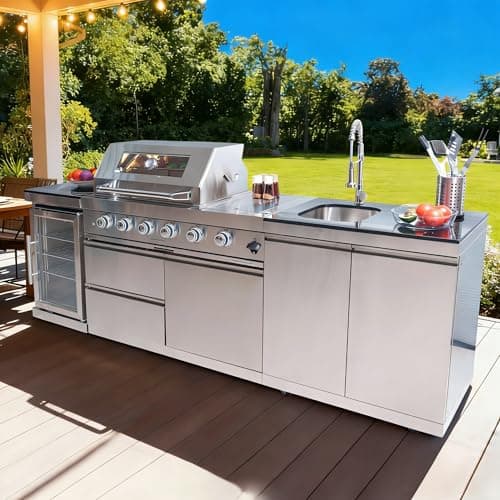
98 Inches Outdoor Kitchen Island, 4-Burner 72000 BTU Propane Stainless Steel BBQ with Side/Rear Burners, With Refrigerator and Sink, Rotisserie, Granite Countertops, Storage, For Backyard BBQ, Silver
$3,652.00
Check price on Amazon: 98 Inches Outdoor Kitchen Island, 4-Burner 72000 BTU Propane Stainless Steel BBQ with Side/Rear Burners, With Refrigerator and Sink, Rotisserie, Granite Countertops, Storage, For Backyard BBQ, Silver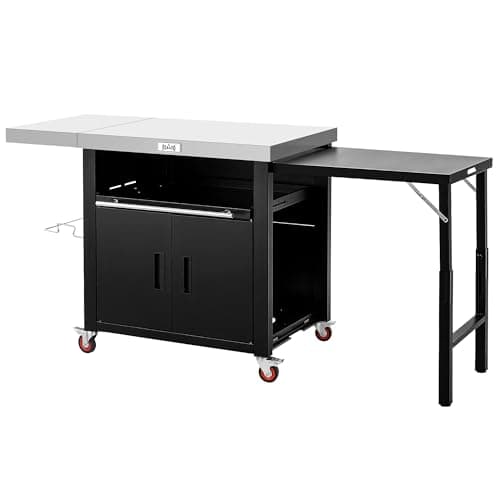
Feasto Outdoor Kitchen Island with Cabinet, Outdoor Grill Table with Stainless Steel Top for Pizza Oven& Griddles, Movable Bar Cart with Pull-Out Plate for Parties& Gathering, Heavy-Duty, L74”x W24”
$259.99
Check price on Amazon: Feasto Outdoor Kitchen Island with Cabinet, Outdoor Grill Table with Stainless Steel Top for Pizza Oven& Griddles, Movable Bar Cart with Pull-Out Plate for Parties& Gathering, Heavy-Duty, L74”x W24”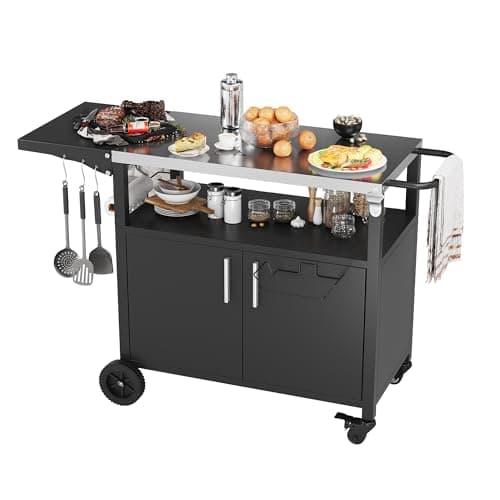
JY QAQA Outdoor Grill Cart with Storage,Patio Kitchen Island Outdoor Grill Table with Wheels,BBQ Cart Movable Pizza Oven Table Stand, Storage Cabinet, Foldable Tabletop, (Black)
$135.98
Check price on Amazon: JY QAQA Outdoor Grill Cart with Storage,Patio Kitchen Island Outdoor Grill Table with Wheels,BBQ Cart Movable Pizza Oven Table Stand, Storage Cabinet, Foldable Tabletop, (Black)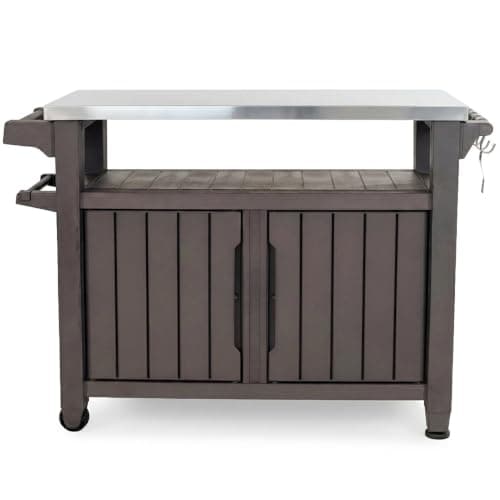
Keter Outdoor Rolling Table Cart for Food Prep, Storage, Bar & Grill, Dark Brown - Portable Kitchen Island Tabletop with Wheels for Drinks, Snacks, and Cooking
See price on Amazon
Check price on Amazon: Keter Outdoor Rolling Table Cart for Food Prep, Storage, Bar & Grill, Dark Brown - Portable Kitchen Island Tabletop with Wheels for Drinks, Snacks, and CookingKeter Unity XL Portable Outdoor Table with Stainless Steel Top for Kitchen Prep and Outdoor Storage Cabinet for Grilling Accessories, Dark Grey
$237.99
Check price on Amazon: Keter Unity XL Portable Outdoor Table with Stainless Steel Top for Kitchen Prep and Outdoor Storage Cabinet for Grilling Accessories, Dark GreyFeasto Outdoor Grill Cart with Storage Cabinet and Stainless Steel Top, 35-Inch Outdoor Grill Station with Door, Modular Kitchen Island for Food Prep and BBQ, Black & Silver
$229.00
Check price on Amazon: Feasto Outdoor Grill Cart with Storage Cabinet and Stainless Steel Top, 35-Inch Outdoor Grill Station with Door, Modular Kitchen Island for Food Prep and BBQ, Black & Silver98 Inches Outdoor Kitchen Island, 4-Burner 72000 BTU Propane Stainless Steel BBQ with Side/Rear Burners, With Refrigerator and Sink, Rotisserie, Granite Countertops, Storage, For Backyard BBQ, Silver
$3,652.00
Check price on Amazon: 98 Inches Outdoor Kitchen Island, 4-Burner 72000 BTU Propane Stainless Steel BBQ with Side/Rear Burners, With Refrigerator and Sink, Rotisserie, Granite Countertops, Storage, For Backyard BBQ, SilverFeasto Outdoor Kitchen Island with Cabinet, Outdoor Grill Table with Stainless Steel Top for Pizza Oven& Griddles, Movable Bar Cart with Pull-Out Plate for Parties& Gathering, Heavy-Duty, L74”x W24”
$259.99
Check price on Amazon: Feasto Outdoor Kitchen Island with Cabinet, Outdoor Grill Table with Stainless Steel Top for Pizza Oven& Griddles, Movable Bar Cart with Pull-Out Plate for Parties& Gathering, Heavy-Duty, L74”x W24”JY QAQA Outdoor Grill Cart with Storage,Patio Kitchen Island Outdoor Grill Table with Wheels,BBQ Cart Movable Pizza Oven Table Stand, Storage Cabinet, Foldable Tabletop, (Black)
$135.98
Check price on Amazon: JY QAQA Outdoor Grill Cart with Storage,Patio Kitchen Island Outdoor Grill Table with Wheels,BBQ Cart Movable Pizza Oven Table Stand, Storage Cabinet, Foldable Tabletop, (Black)Keter Outdoor Rolling Table Cart for Food Prep, Storage, Bar & Grill, Dark Brown - Portable Kitchen Island Tabletop with Wheels for Drinks, Snacks, and Cooking
See price on Amazon
Check price on Amazon: Keter Outdoor Rolling Table Cart for Food Prep, Storage, Bar & Grill, Dark Brown - Portable Kitchen Island Tabletop with Wheels for Drinks, Snacks, and CookingPrices and availability are accurate as of October 22, 2026, 11:45 AM UTC and are subject to change.
Standard L-Shaped Outdoor Kitchen Dimensions
The most common L-shaped outdoor kitchen dimensions use a 10-foot long leg and a 6-to-8-foot short leg. This configuration accommodates the core appliance set (36-inch grill, 24-inch refrigerator, sink, prep counter) while fitting within a 10 × 10-to-12-foot patio corner.
Long leg (primary cooking zone): 10–12 feet is the standard range. The 10-foot long leg accommodates a 36-inch grill with 24 inches of landing counter on each side, plus a 24-inch refrigerator at the far end, leaving about 24–36 inches of transition space. The 12-foot long leg allows either a larger grill (42-inch) or an additional prep station. Legs shorter than 8 feet constrain the appliance count to grill plus one appliance — functional but limited.
Short leg (prep/service zone): 6–8 feet is the standard range. The 6-foot short leg provides a 36-inch prep counter plus a 24-inch undercounter refrigerator or a 20-inch sink section. The 8-foot short leg adds a full side burner station or bar seating overhang. The short leg typically terminates 2–3 feet from the home's exterior wall or a fence line, leaving passage width for access.
Corner section dimensions: The corner section of an L-shaped outdoor kitchen is typically a 24 × 24-inch or 30 × 30-inch square module. This dead corner space is often used for a side burner, a storage cabinet, or a trash/recycling drawer. The corner section adds depth to the inside corner — the working area between the two legs — and determines the minimum space between the countertop corner and any nearby wall or patio edge.
How wide should the aisle be in an L-shaped outdoor kitchen
The aisle width at the inside corner of an L-shaped outdoor kitchen should be a minimum of 42 inches (NKBA standard for a single cook). For two-cook outdoor kitchens or high-traffic entertainment use, 48–60 inches is recommended. Measure from the inside corner of the countertop to the nearest obstruction in both directions before finalizing island placement.
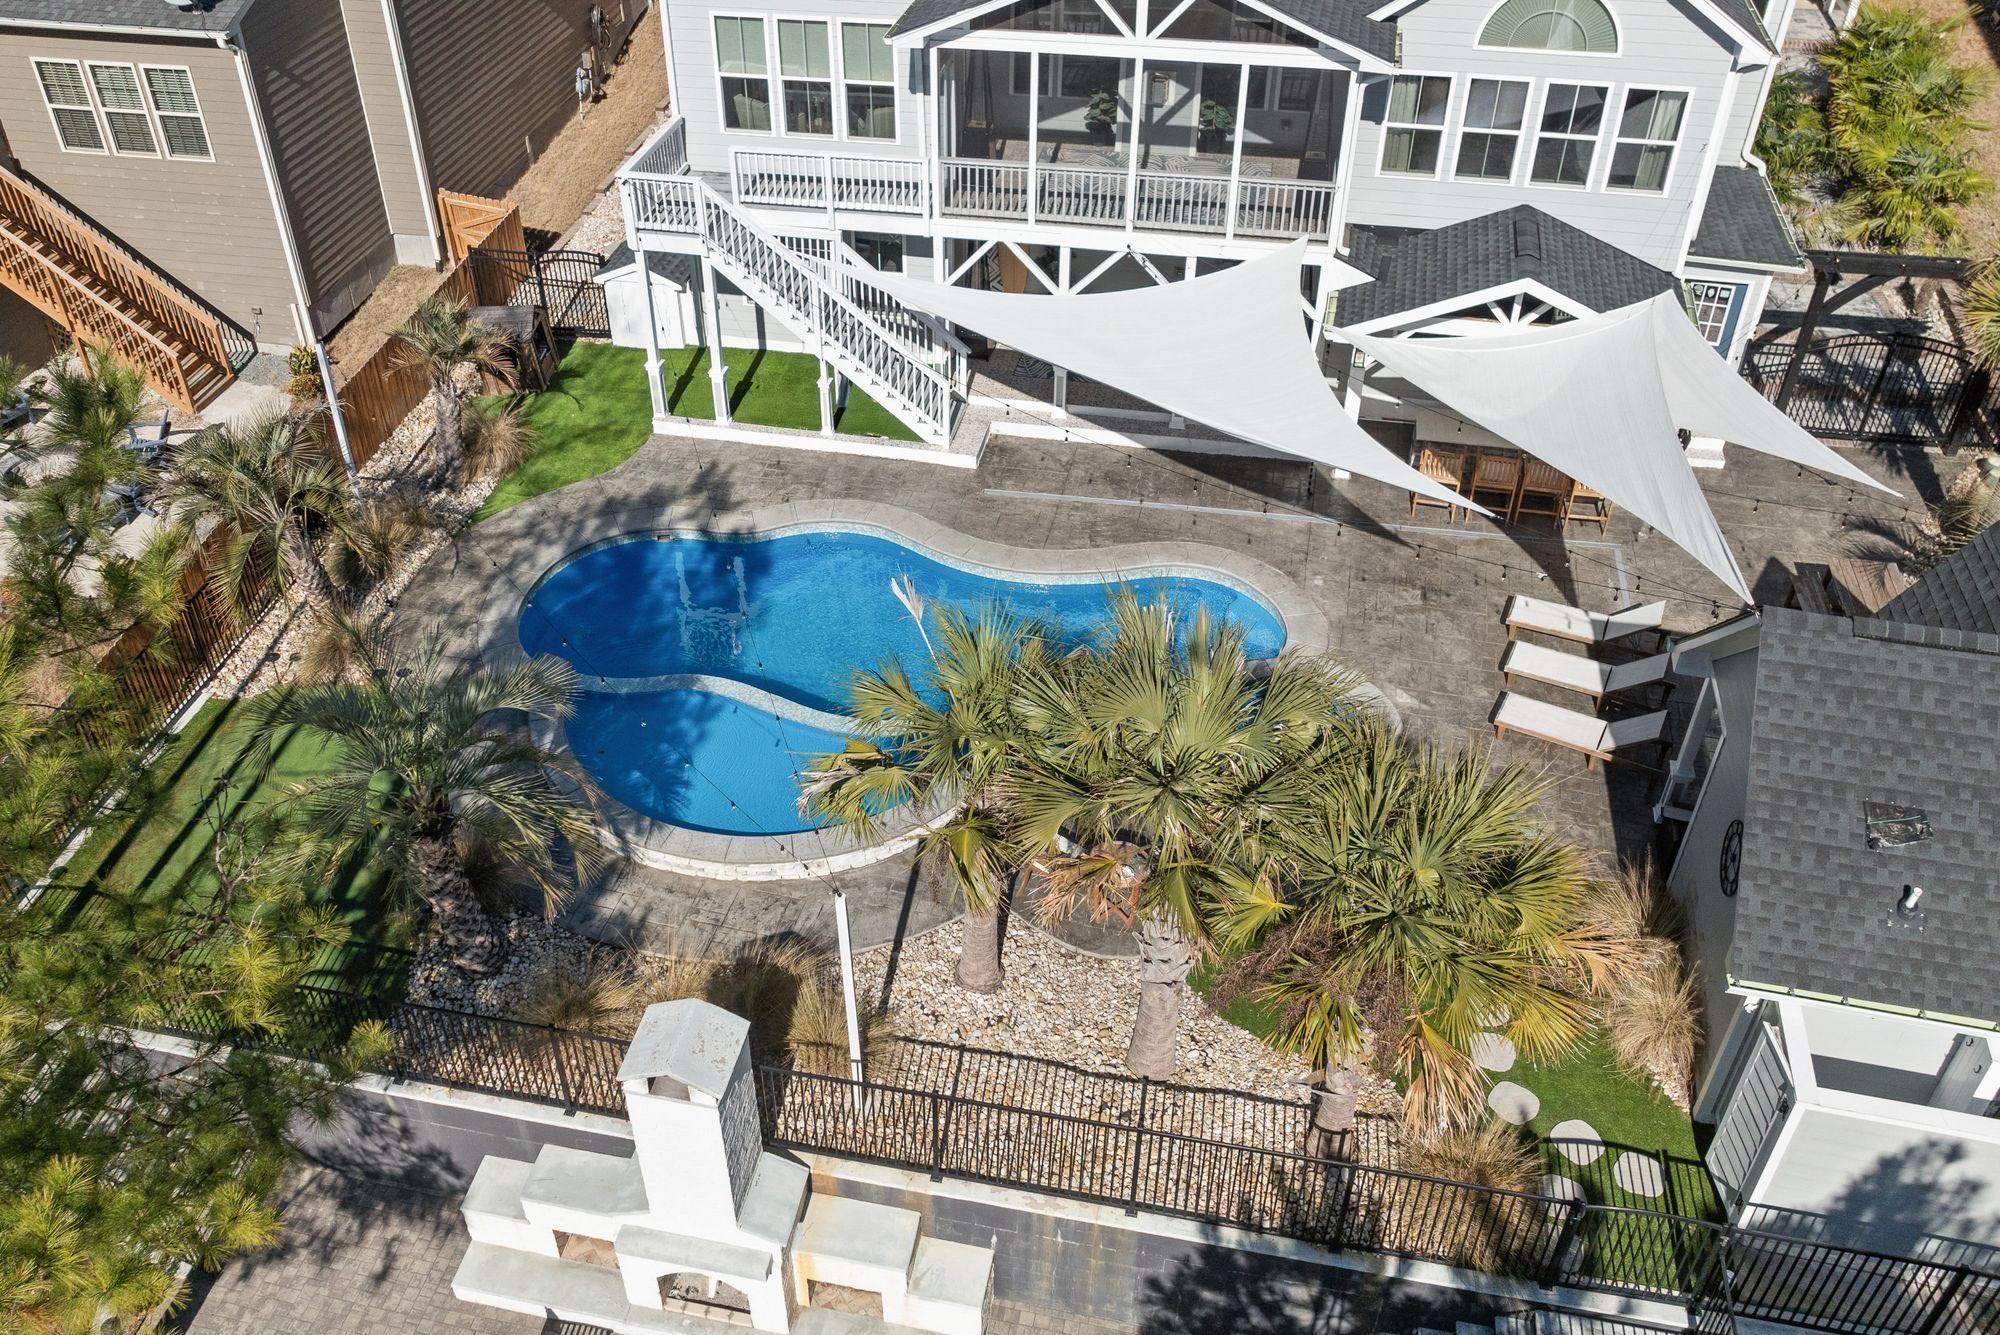
Inside Corner Clearance: The Most Common L-Shape Mistake
The inside corner of an L-shaped outdoor kitchen — the concave angle where the two legs meet — is where most L-shape layouts fail. The inside corner creates a working zone with counter on two sides. If the island is positioned too close to a wall or fence on either side, this zone becomes unusable and creates a traffic conflict every time someone works near the corner.
Minimum inside corner clearance: The NKBA recommends a minimum 42-inch aisle width in cooking zones for a single cook. This means the inside corner of the L needs at least 42 inches of open floor space measured from the inside corner of the countertop to the nearest obstruction (wall, fence, furniture) on the open sides of the L. In practice, 48–60 inches is more comfortable for typical backyard outdoor kitchen use where people are moving around while carrying plates, drinks, and cooking equipment.
The 'too-tight corner' symptom: If the inside corner clearance is under 36 inches, the corner becomes a single-person pinch point. You'll notice it immediately when two people try to work in the kitchen at the same time — one person near the grill and one person at the sink creates a blocked passage. This is the most frequent complaint in L-shaped outdoor kitchen reviews and it's entirely preventable with accurate pre-installation measurement.
How to measure before building: Mark the footprint of the proposed L on the patio with tape before any construction. Walk through the inside corner carrying a serving tray (18 × 24 inches) — if you can't move through the inside corner without turning sideways, the clearance is insufficient. Adjust the island position before pouring any concrete or ordering any modular cabinets.
Counter Height and Depth for L-Shaped Outdoor Kitchens
L-shaped outdoor kitchens use the same counter height and depth standards as straight outdoor kitchen islands, but the corner section introduces specific depth considerations.
Counter height: Standard is 36 inches (same as indoor kitchen), measured from finished floor to countertop surface. Bar height is 42 inches. The choice affects the entire island design — countertop thickness, cabinet height, and grill cutout height all follow from this dimension. For most residential outdoor kitchens, 36 inches is the right choice. Bar height is appropriate when the short leg is used primarily as a bar/dining surface with stools rather than as a prep zone.
Cabinet depth: Standard outdoor kitchen cabinet depth is 24 inches for the frame. Many built-in grills require a 24-inch minimum depth for proper ventilation clearance below the burner manifold — verify the specific grill's installation spec. The countertop overhang adds 1–1.5 inches beyond the cabinet face, bringing total depth to 25–25.5 inches. Some designs use 30-inch depth on the long leg (for refrigerator access clearance) and 24-inch depth on the short leg.
Corner section depth issue: At the inside corner, the two legs of the L create a combined depth equal to the cabinet depth of each leg plus the countertop thickness. If both legs are 24-inch deep with 1.5-inch stone tops, the inside corner countertop surface is 24 + 24 + 1.5 inches deep (measuring from the outer edge of the long leg to the outer edge of the short leg). This creates a countertop 'dead zone' in the inside corner that's unreachable from a normal standing position — acceptable for decoration or a corner cabinet, but not useful as a work surface. Plan the corner section as a dedicated storage cabinet or appliance cutout, not as a prime prep area.
Appliance Placement for L-Shaped Outdoor Kitchens
The L-shape configuration creates two natural zones: a cooking zone on the long leg and a prep/service zone on the short leg (or vice versa, depending on patio orientation). The most functional appliance placement takes advantage of this zone separation.
Recommended appliance placement for a 10 × 6-foot L:
Long leg (10 feet): Grill at the center-toward-one-end position (this gives counter space on both sides of the grill for landing zones — essential for safe hot-food handling). The grill should not be in the corner — that limits access and creates clearance problems at the inside corner. Refrigerator at the far end of the long leg, furthest from the corner. Side burner adjacent to the grill on the side away from the corner.
Short leg (6 feet): Sink at the end of the short leg furthest from the corner (closest to the patio perimeter) — this positions waste lines and supply lines near the patio edge where routing to the home plumbing is shortest. Prep counter filling the remaining space on the short leg. If bar seating is desired, a 12-inch countertop overhang on the outside face of the short leg accommodates bar stools.
Gas line routing in an L-shape: Natural gas or propane lines to the grill and side burner typically run through the long leg base cabinet. Plan the entry point for the gas line at the closest point to your gas stub-out — usually an end panel of the long leg or through the patio surface. Avoid routing gas lines through the corner section if possible, as corner cabinet access is limited for inspection and future repair.
Where should the grill go in an L-shaped outdoor kitchen
The grill should be positioned on a straight section of the long leg, not at the corner. The ideal position is toward one end of the long leg (not centered) with 24 inches of landing counter on each side. This provides safe hot-food handling space, clear access from the front, and positions the grill away from the congested inside corner area.
What is the best size for an L-shaped outdoor kitchen
For most residential outdoor kitchens, the best L-shape size is 10 ft × 6 ft (long leg × short leg). This provides enough linear counter space for the full standard appliance set — grill, refrigerator, sink, side burner, and prep counter — while fitting within a typical residential patio corner without requiring a custom-built island or major patio expansion.
L-Shaped Outdoor Kitchen Dimension Quick Reference
Reference dimensions for the most common L-shaped outdoor kitchen configurations. All measurements assume 36-inch counter height and 24-inch cabinet depth.
| Configuration | Long Leg | Short Leg | Total Sq Ft | Best Use |
|---|---|---|---|---|
| Compact | 8 ft | 5 ft | ~100 sq ft patio needed | Grill + fridge only |
| Standard | 10 ft | 6 ft | ~130 sq ft patio needed | Full appliance set |
| Extended | 12 ft | 8 ft | ~160 sq ft patio needed | Full set + bar seating |
| Large | 14 ft | 10 ft | ~200 sq ft patio needed | Entertainment kitchen |
Minimum aisle width (inside corner clearance): 42 inches (NKBA minimum), 48–60 inches recommended. Counter height: 36 inches standard, 42 inches bar height. Cabinet depth: 24 inches standard, 30 inches for deeper refrigerators.
What are the dimensions of the corner section in an L-shaped outdoor kitchen
The corner section in a standard L-shaped outdoor kitchen is typically a 24 × 24-inch or 30 × 30-inch square module. This section is usually used for a corner storage cabinet, a side burner, or a trash drawer. At the corner, the combined cabinet depth from both legs creates a deep countertop section (48–50 inches from outer edge to outer edge) that's best treated as storage rather than primary prep surface.
Common L-Shape Sizing Mistakes and How to Avoid Them
Five sizing mistakes appear repeatedly in L-shaped outdoor kitchen builds. Each is preventable with a tape measure and 20 minutes of patio layout work before any materials are ordered.
1. Short leg too short for a sink: A standard outdoor kitchen sink (20-inch wide) plus the required cabinet sections on each side needs at least 48 inches of short-leg length to function. At 36 inches, the short leg can accommodate a sink OR a small refrigerator, but not both. At 48 inches, both fit. Plan the appliance set for the short leg before finalizing its length.
2. No overhang for bar seating: If you want bar stools at the outdoor kitchen, the countertop needs a 12-inch overhang from the cabinet face on the seating side. This is added on design drawings but missed in the cabinet order — the fabricator builds the island to the frame dimensions, and the countertop overhang is added at the stone fabrication stage. Confirm the seating overhang with both the cabinet supplier and the countertop fabricator independently.
3. Grill placed at the corner: The corner is the worst position for a grill. Access to the grill from the front is limited by the inside corner clearance, and the corner position creates a dead zone where you can't move freely around a hot cooking surface. Always position the grill on a straight section of the long leg with at least 24 inches of landing counter on each side.
4. Outside corner too close to patio edge: The outside corner of the L — the convex angle — is the point that protrudes furthest into the patio space. If positioned less than 36 inches from a patio edge, fence, or path, it creates a pedestrian hazard (sharp corner at waist height). Leave a minimum of 36 inches from the outside corner to any adjacent obstruction.
5. Not accounting for gas line routing: The gas stub-out from the home is usually a fixed point. The grill in the L needs to connect to this point via a rigid or flexible gas line running through the island base. If the grill is on the far end of the long leg and the gas stub-out is on the wall at the short-leg end, the gas line must run the entire length of the island — through multiple cabinet sections. This isn't a problem if planned; it's an expensive modification if discovered after installation.
The details people ask about most:
What are standard L-shaped outdoor kitchen dimensions?
Standard L-shaped outdoor kitchen dimensions are a 10-foot long leg and a 6-to-8-foot short leg, with 36-inch counter height and 24-inch cabinet depth. This configuration fits most residential patios (requires 130–160 sq ft patio area) and accommodates the standard appliance set: 36-inch grill, 24-inch refrigerator, sink, and prep counter.
How much space do you need for an L-shaped outdoor kitchen?
A standard 10 × 6-foot L-shaped outdoor kitchen requires approximately 130–160 sq ft of patio area to function comfortably, including the 42-inch minimum aisle clearance on the open sides of the L. The island itself occupies about 48–60 sq ft; the remaining patio space is working clearance and circulation. Total patio area should be at least 200 sq ft for the best experience.
Treat the permit and code requirements here as a planning starting point and your local adoption of the International Residential Code as the authority, since local amendments are common.
This guide is part of Outdoor Kitchen Build Guides: Planning, Permits, Cost, and Hiring — the hub covering every planning & guides guide on Outdoor Kitchen Setup.
Related Guides
Written and edited by Sukie
Sukie is the editor behind Outdoor Kitchen Setup. They compile manufacturer specification sheets, published building codes, and industry sizing standards into the measurement and planning guides on this site, and check every figure against its original source before it goes live. Where a number varies by brand or by local code, the guides say so rather than presenting a single figure as universal.