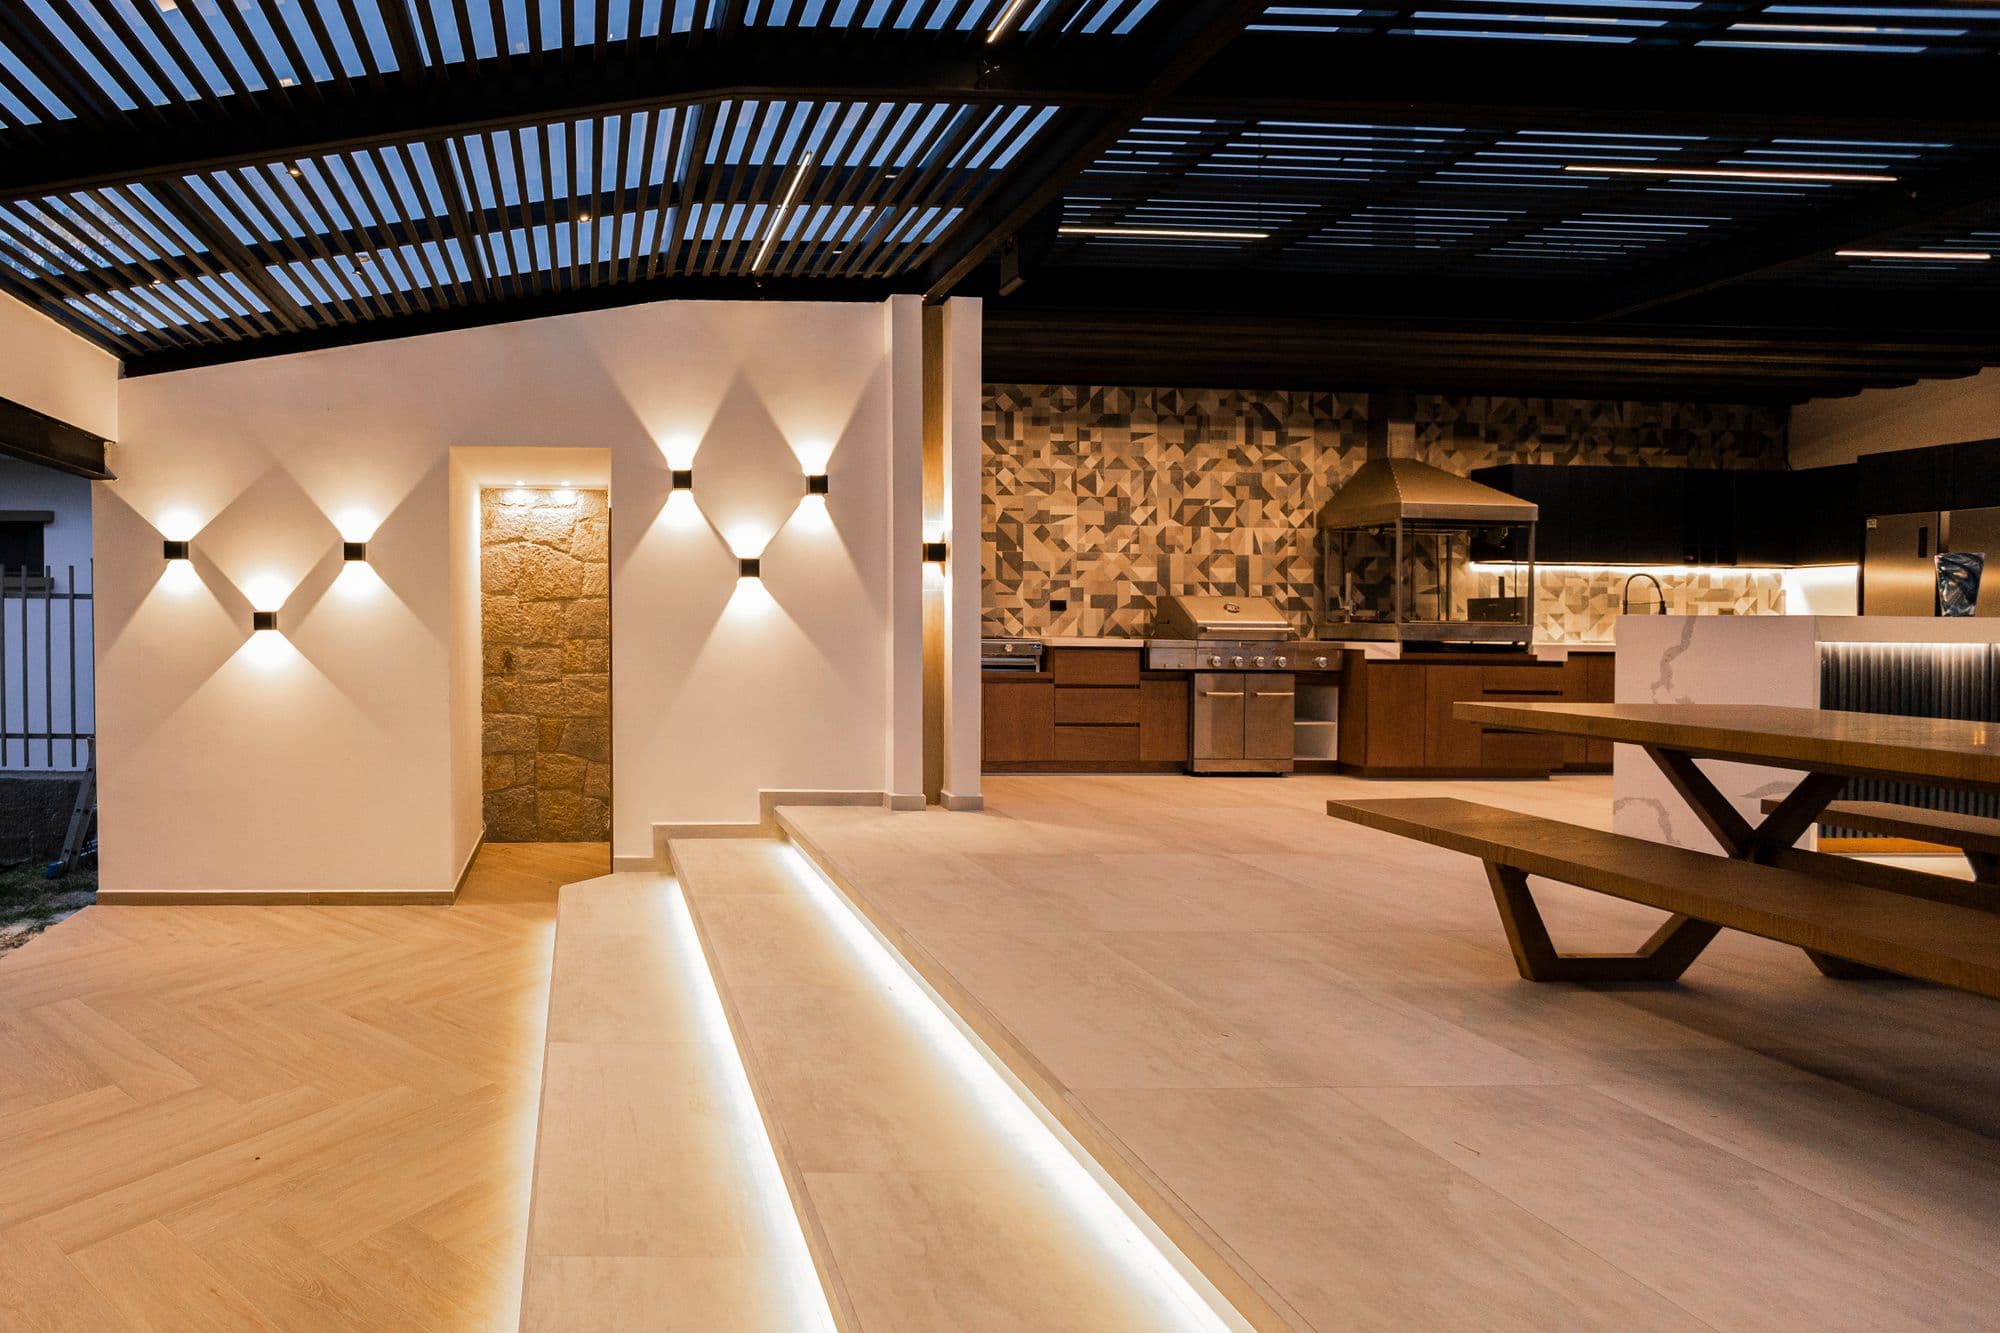
Outdoor Kitchen Size Guide: How Big Should Your Outdoor Kitchen Be?
This outdoor kitchen size guide works from the appliance list backwards, because the run length you need is decided by what goes in it plus the landing space between.
Photo: Esteban Santiago Gonzalez / Pexels (Pexels License)
This outdoor kitchen size guide works from the appliance list backwards, because the run length you need is decided by what goes in it plus the landing space between.
Outdoor kitchen size is the most common planning question after cost — and the two are directly related, since a longer island with more appliances costs proportionally more. But size isn't just about budget: an outdoor kitchen that's undersized for its actual use becomes frustrating immediately (no counter space, constant shuffle to get from grill to sink), while one that's oversized for a small patio creates a cramped patio that's uncomfortable even when the kitchen isn't in use.
The right outdoor kitchen size is determined by three factors: how many people will cook simultaneously, how many appliances you plan to install, and how much total patio space you have available for the kitchen plus the clearance zones around it. A common mistake is planning the island first and then checking whether it fits — the more reliable approach is to measure the patio first, subtract the required clearances, and determine the maximum island length the space supports, then select appliances that fit that length.
This guide gives you specific sizing formulas, minimum dimensions by appliance count, and the size-to-feature relationship that helps you understand what you get (and what you give up) at each island length. We cover straight islands, L-shapes, and the question of minimum usable outdoor kitchen size — the point below which an outdoor kitchen becomes more of an obstacle than an amenity.
Top picks for this build
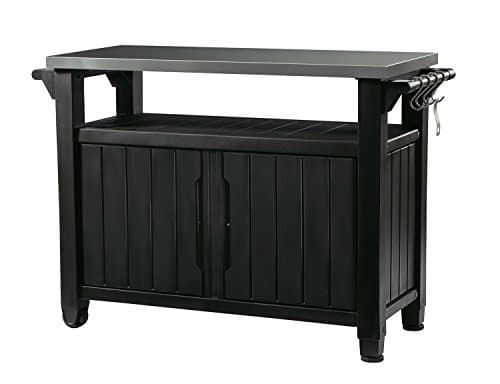
Keter Unity XL Portable Outdoor Table with Stainless Steel Top for Kitchen Prep and Outdoor Storage Cabinet for Grilling Accessories, Dark Grey
$237.99
Check price on Amazon: Keter Unity XL Portable Outdoor Table with Stainless Steel Top for Kitchen Prep and Outdoor Storage Cabinet for Grilling Accessories, Dark Grey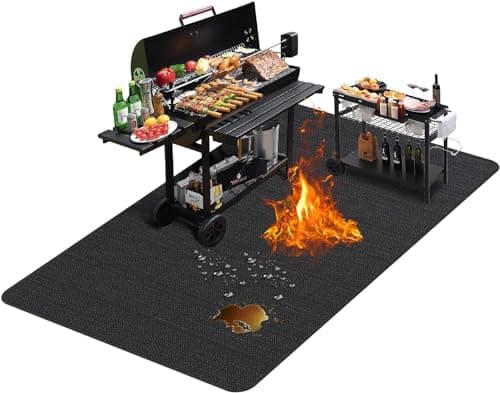
TAOMAND Large 76 x 52 inches Under Grill Mats for Outdoor Grill | Double-Sided Fireproof | Waterproof | Oil-Proof | Easy to Clean | Indoor Fireplace/Fire Pit Mat | Quality BBQ Mat for Deck Patio Lawn
$29.98
Check price on Amazon: TAOMAND Large 76 x 52 inches Under Grill Mats for Outdoor Grill | Double-Sided Fireproof | Waterproof | Oil-Proof | Easy to Clean | Indoor Fireplace/Fire Pit Mat | Quality BBQ Mat for Deck Patio Lawn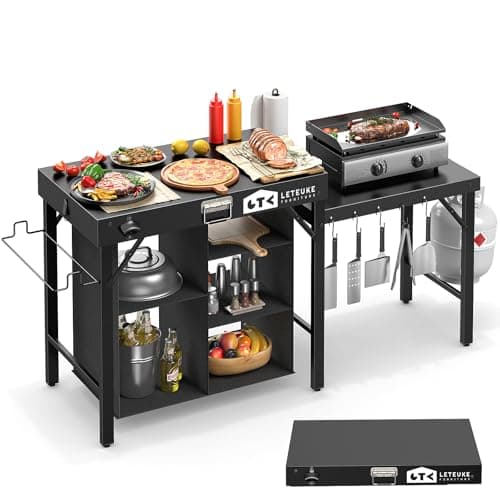
Leteuke Grill Table for Blackstone Griddle, Portable Foldable Grill Table with Storage Fits Ninja, Blackstone Griddle Stand for Outdoor Camping, Picnic, Garden, Patio, Dining, BBQ, Party
$139.99
Check price on Amazon: Leteuke Grill Table for Blackstone Griddle, Portable Foldable Grill Table with Storage Fits Ninja, Blackstone Griddle Stand for Outdoor Camping, Picnic, Garden, Patio, Dining, BBQ, Party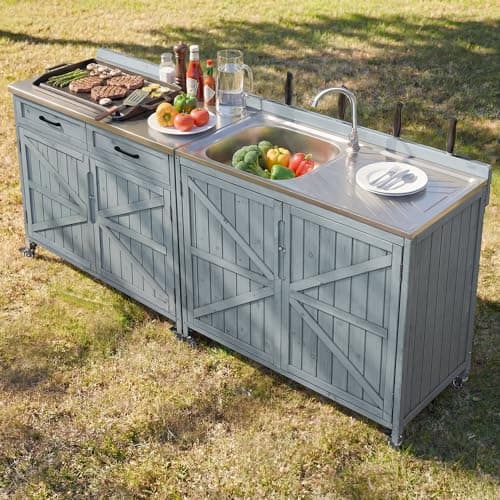
Merax 2 Piece Modular Outdoor Kitchen Series- Kitchen Grill Cart w/Stainless Steel Sink, Wood Rolling BBQ Prep Table w/Stainless Steel Top, Lockable Wheels for Patio & Outdoor Cooking, Grey Blue
See price on Amazon
Check price on Amazon: Merax 2 Piece Modular Outdoor Kitchen Series- Kitchen Grill Cart w/Stainless Steel Sink, Wood Rolling BBQ Prep Table w/Stainless Steel Top, Lockable Wheels for Patio & Outdoor Cooking, Grey Blue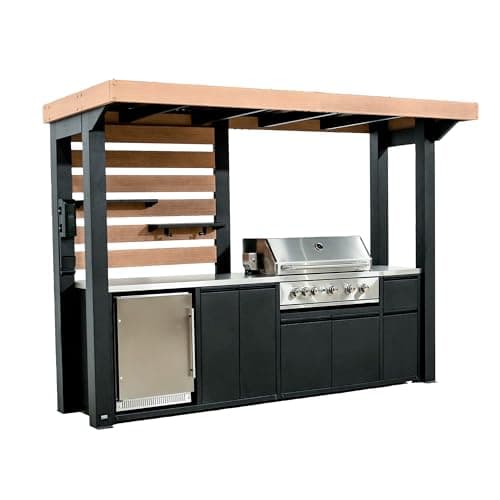
Backyard Discovery Fusion Flame Galvanized Steel Covered Outdoor Kitchen with 5-Burner Stainless, Grill, Refrigerator, Countertop, Storage, and, Roof for All-Season Outdoor Cooking, electric
$4,999.00
Check price on Amazon: Backyard Discovery Fusion Flame Galvanized Steel Covered Outdoor Kitchen with 5-Burner Stainless, Grill, Refrigerator, Countertop, Storage, and, Roof for All-Season Outdoor Cooking, electric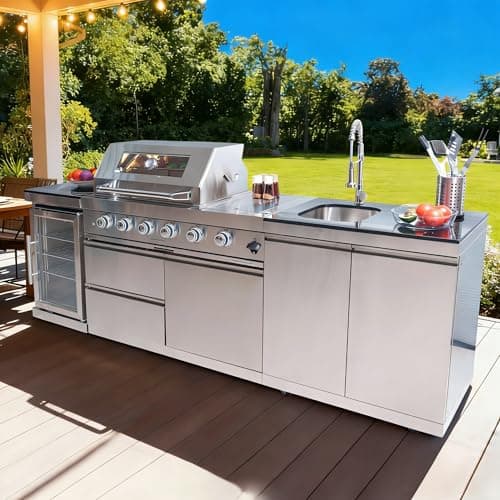
98 Inches Outdoor Kitchen Island, 4-Burner 72000 BTU Propane Stainless Steel BBQ with Side/Rear Burners, With Refrigerator and Sink, Rotisserie, Granite Countertops, Storage, For Backyard BBQ, Silver
$3,652.00
Check price on Amazon: 98 Inches Outdoor Kitchen Island, 4-Burner 72000 BTU Propane Stainless Steel BBQ with Side/Rear Burners, With Refrigerator and Sink, Rotisserie, Granite Countertops, Storage, For Backyard BBQ, SilverKeter Unity XL Portable Outdoor Table with Stainless Steel Top for Kitchen Prep and Outdoor Storage Cabinet for Grilling Accessories, Dark Grey
$237.99
Check price on Amazon: Keter Unity XL Portable Outdoor Table with Stainless Steel Top for Kitchen Prep and Outdoor Storage Cabinet for Grilling Accessories, Dark GreyTAOMAND Large 76 x 52 inches Under Grill Mats for Outdoor Grill | Double-Sided Fireproof | Waterproof | Oil-Proof | Easy to Clean | Indoor Fireplace/Fire Pit Mat | Quality BBQ Mat for Deck Patio Lawn
$29.98
Check price on Amazon: TAOMAND Large 76 x 52 inches Under Grill Mats for Outdoor Grill | Double-Sided Fireproof | Waterproof | Oil-Proof | Easy to Clean | Indoor Fireplace/Fire Pit Mat | Quality BBQ Mat for Deck Patio LawnLeteuke Grill Table for Blackstone Griddle, Portable Foldable Grill Table with Storage Fits Ninja, Blackstone Griddle Stand for Outdoor Camping, Picnic, Garden, Patio, Dining, BBQ, Party
$139.99
Check price on Amazon: Leteuke Grill Table for Blackstone Griddle, Portable Foldable Grill Table with Storage Fits Ninja, Blackstone Griddle Stand for Outdoor Camping, Picnic, Garden, Patio, Dining, BBQ, PartyMerax 2 Piece Modular Outdoor Kitchen Series- Kitchen Grill Cart w/Stainless Steel Sink, Wood Rolling BBQ Prep Table w/Stainless Steel Top, Lockable Wheels for Patio & Outdoor Cooking, Grey Blue
See price on Amazon
Check price on Amazon: Merax 2 Piece Modular Outdoor Kitchen Series- Kitchen Grill Cart w/Stainless Steel Sink, Wood Rolling BBQ Prep Table w/Stainless Steel Top, Lockable Wheels for Patio & Outdoor Cooking, Grey BlueBackyard Discovery Fusion Flame Galvanized Steel Covered Outdoor Kitchen with 5-Burner Stainless, Grill, Refrigerator, Countertop, Storage, and, Roof for All-Season Outdoor Cooking, electric
$4,999.00
Check price on Amazon: Backyard Discovery Fusion Flame Galvanized Steel Covered Outdoor Kitchen with 5-Burner Stainless, Grill, Refrigerator, Countertop, Storage, and, Roof for All-Season Outdoor Cooking, electric98 Inches Outdoor Kitchen Island, 4-Burner 72000 BTU Propane Stainless Steel BBQ with Side/Rear Burners, With Refrigerator and Sink, Rotisserie, Granite Countertops, Storage, For Backyard BBQ, Silver
$3,652.00
Check price on Amazon: 98 Inches Outdoor Kitchen Island, 4-Burner 72000 BTU Propane Stainless Steel BBQ with Side/Rear Burners, With Refrigerator and Sink, Rotisserie, Granite Countertops, Storage, For Backyard BBQ, SilverPrices and availability are accurate as of October 22, 2026, 11:45 AM UTC and are subject to change.
Minimum Outdoor Kitchen Size: What Actually Works
The minimum outdoor kitchen size that provides genuine cooking utility — a grill with functional landing zones — is a 6-foot straight island. Below 6 feet, the landing counter on each side of the grill is too narrow to stage hot pans, cutting boards, or serving platters safely. A 4-foot island with a grill technically exists but is better described as a grill station than an outdoor kitchen.
6-foot island (minimum outdoor kitchen size): Accommodates a 30-inch built-in grill with 15 inches of landing counter on each side. Room for one appliance beyond the grill: either a compact 15-inch undercounter refrigerator at one end or a drop-in single burner. No room for a sink without sacrificing landing counter. Works well for 2-person cooking for households that prioritize simplicity over a full kitchen experience. Budget: $4,000–$9,000 installed.
8-foot island (standard small outdoor kitchen): Accommodates a 30 or 36-inch grill with 18–24 inches of landing counter on each side, plus a compact refrigerator and a small side burner. Still no room for a sink without reducing landing counter. Suitable for households cooking for 2–4 people regularly. Budget: $6,000–$14,000 installed.
10-foot island (standard full outdoor kitchen): The minimum size for a complete outdoor kitchen with grill, refrigerator, and sink. A 36-inch grill centered on a 10-foot island leaves 48 inches at one end (for refrigerator + 24-inch landing counter) and 24 inches at the other end (for a 20-inch sink section). This is the most common size for functional outdoor kitchens in residential settings. Budget: $8,000–$18,000 installed.
Sizing by Appliance Count
Each appliance in an outdoor kitchen requires a minimum counter width. Adding up the appliance minimums gives you the minimum island length for the appliance set you want.
| Appliance | Width in Island | Notes |
|---|---|---|
| 30-inch built-in grill | 32–33" | Plus 24" landing on each side = 80" total for grill zone |
| 36-inch built-in grill | 38–40" | Plus 24" landing each side = 88" total |
| 24-inch undercounter fridge | 24–25" | Door swing adds 6–8" to aisle |
| 15-inch compact fridge | 15–16" | Good for beverage storage on small islands |
| 20-inch sink section | 24–30" | Cabinet width for 20" sink cutout |
| Side burner (single) | 15–18" | Typically integrated into a combo unit |
| Warming drawer | 24" | Standard module size |
| Trash/recycling drawer | 18–24" | Often placed at island end |
Formula for minimum island length: Add grill width + (24" × 2 for landing zones) + sum of all other appliance widths + 12" end cap on each island end = minimum island length. Example: 36-inch grill + 48-inch landing + 24-inch fridge + 30-inch sink section + 24-inch end caps = 162 inches = 13.5 feet minimum. In practice, a 12-foot island with a 36-inch grill, 24-inch fridge, and 20-inch sink is functional but tight — 14 feet is more comfortable for this appliance set.
Outdoor Kitchen Size by Number of Cooks
The number of people who cook simultaneously is the most practical sizing input, because it determines the aisle and counter space requirements more directly than any appliance list.
1 cook (most common residential setup): NKBA standard aisle width of 42 inches. A 10-foot island provides enough linear counter for one cook to move efficiently between the grill and prep zone. The 42-inch aisle means the island should be at least 42 inches from any adjacent wall, fence, or patio furniture on the cooking side.
2 cooks simultaneously: NKBA standard is 48-inch aisle width. This means 6 extra inches between the island and any adjacent obstruction compared to single-cook design. Island length should be at least 12 feet to provide independent work zones for each cook — a 10-foot island with two people working creates constant crossing and conflict at the grill and sink zones.
Entertaining for 6–12 people regularly: Scale the island to 12–16 feet (or L-shaped) and include bar seating on the service side of the island. A 36-inch grill plus a side burner handles the cooking volume; a double-basin sink handles the cleanup. Add a second refrigerator or a dedicated kegerator if beverages are a primary focus. The island doesn't need to be wider — just longer, with more appliances and more prep surface.
Commercial-scale entertaining (parties of 20+): Consider a U-shape or separate grill station and kitchen island rather than extending a single island to 20+ feet. Long single islands create traffic circulation problems — guests tend to cluster around the cooking end, making the service end underutilized. Two separate surfaces (a 12-foot primary island plus a 6-foot secondary prep/service table) typically work better than a single 18-foot counter.
Patio Size vs. Outdoor Kitchen Size: The Clearance Calculation
The outdoor kitchen island is only part of the space equation. The patio area required for a functional outdoor kitchen includes the island footprint plus the required clearance zones around it.
Required clearances around the island:
- Cooking side aisle: 42 inches minimum (48 inches recommended, 60 inches ideal) from the front of the island to the nearest obstruction
- Service/seating side: 36 inches minimum if no seating, 54–72 inches if bar stools are present (accounts for pulled-out stool and person behind)
- Island ends: 24 inches minimum from each island end to the nearest obstruction (wall, fence, gate) for access and appliance maintenance
- Overhead clearance: 36 inches from grill to combustible overhead material; 48–60 inches is preferred for comfort
Total patio area formula: (Island length + 24" each end) × (island depth + 42" cooking side aisle + 36" service side clearance) = minimum patio area in sq inches. For a 10-foot island: (120" + 48") × (25" + 42" + 36") = 168" × 103" = 17,304 sq inches = 120 sq ft minimum. Plan for 150–200 sq ft for comfortable use.
Most restrictive factor: the cooking side aisle. If your patio has 10 feet of width available for the kitchen area, and your island is 25 inches deep, the maximum island depth is 10 × 12" – 25" – 42" = 53" leftover — the constraint isn't the island depth, it's the aisle width. Work backwards from patio dimensions to island length, not forward from desired island to patio check.
Size vs. Feature Trade-offs at Each Budget Level
The most common planning mistake is trying to fit a $30,000 feature set into a $12,000 budget by shrinking the island. The result is a small island with too many appliances crammed together — poor ergonomics, inadequate counter space, and a kitchen that feels wrong to cook in every time you use it. A better approach: choose between size and features, not both.
Basic 6-foot island ($4,000–$9,000 installed): Grill + compact refrigerator. No sink, no side burner, limited prep counter. Best for households that grill 1–2 times per week and don't need the outdoor kitchen to handle full meal preparation. Every dollar goes into a better grill and countertop rather than a longer island with more appliances.
Standard 10-foot island ($10,000–$18,000 installed): Grill + refrigerator + sink. These three appliances cover 90% of outdoor cooking scenarios. The remaining budget goes into countertop material quality (the single most visible upgrade at this size) and a mid-range grill that performs well for the next 10 years rather than needing replacement in 5.
Extended 12–14-foot island ($18,000–$30,000 installed): Grill + refrigerator + sink + side burner + warming drawer or second refrigerator. This size is appropriate for households that cook outdoors 3+ times per week and regularly entertain. The increased length adds meaningful workflow space and enables additional appliances that improve the cooking experience.
L-shaped or custom ($25,000–$60,000+ installed): The L-shape or custom configuration makes sense when you want both a cooking kitchen and an entertainment/bar space in the same outdoor structure. The additional short leg of the L provides bar seating and a separate service zone that keeps guests away from the cooking area — a workflow benefit that no amount of linear counter on a straight island provides.
The permit and code requirements on this page are compiled from manufacturer documentation and your local adoption of the International Residential Code; your local building department has the final word.
Frequently Asked Questions
01What is the standard size for an outdoor kitchen?
02How big should an outdoor kitchen be?
03What is the minimum size for an outdoor kitchen?
04How much patio space do I need for an outdoor kitchen?
05What size outdoor kitchen for a family of 4?
06How wide should an outdoor kitchen counter be?
This guide is part of Outdoor Kitchen Build Guides: Planning, Permits, Cost, and Hiring — the hub covering every planning & guides guide on Outdoor Kitchen Setup.
Related Guides
Written and edited by Sukie
Sukie is the editor behind Outdoor Kitchen Setup. They compile manufacturer specification sheets, published building codes, and industry sizing standards into the measurement and planning guides on this site, and check every figure against its original source before it goes live. Where a number varies by brand or by local code, the guides say so rather than presenting a single figure as universal.