Outdoor Kitchen Sink Dimensions: Standard Sizes, Depths & Rough-In Guide
Outdoor kitchen sink dimensions are the first measurement to lock in before cutting any countertop or routing supply lines.
Photo: HOT WOK / Pexels (Pexels License)
Outdoor kitchen sink dimensions are the first measurement to lock in before cutting any countertop or routing supply lines. Get this wrong and you're either left with a sink that's too tight to clean a full grill grate, or a cutout that's oversized and leaks around the basin. Unlike indoor sinks where cabinet depth rarely changes, outdoor kitchen cabinetry comes in 24-inch and 30-inch depths, and not every sink fits both.
The standard outdoor kitchen sink dimensions cluster around a few common sizes: 15-inch bar sinks for compact prep stations, 20-by-20-inch single basins for mid-size islands, and 24-by-18-inch or 33-by-22-inch double basins for full outdoor kitchen setups with dedicated cleaning zones. Depths run from 6 inches on shallow undermount designs to 10 inches on deep utility basins — and that depth affects both the p-trap clearance below the counter and your back comfort when you're standing over it washing basting brushes.
This guide covers every dimension you need: overall sink width and depth, the exact cutout measurements you give to your stone fabricator, rough-in plumbing distances from the wall, trap arm clearances, and the drain hole placement that determines whether a standard drain assembly will seat properly. Whether you're installing a drop-in single basin in a modular outdoor kitchen island or a flush-mount undermount in a custom concrete countertop, these numbers will save you at least two trips to the plumbing supply house.
We also cover outdoor kitchen sink size relative to island size — the ratio matters more than the absolute measurement — and go through the four categories of outdoor-rated sink materials (18-gauge stainless, enameled cast iron, composite granite, and concrete) with the dimensional quirks each one introduces. By the end you'll know the exact cutout size, drain hole location, and rough-in position to hand to your plumber or fabricator before any material is cut.
Top picks for this build
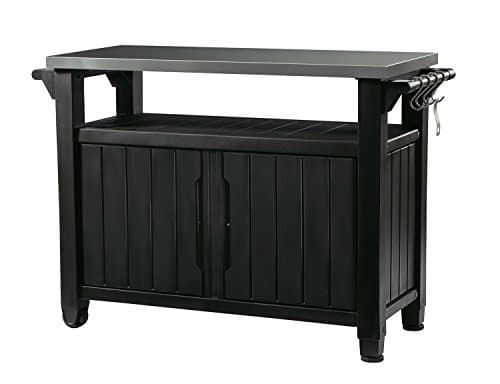
Keter Unity XL Portable Outdoor Table with Stainless Steel Top for Kitchen Prep and Outdoor Storage Cabinet for Grilling Accessories, Dark Grey
$237.99
Check price on Amazon: Keter Unity XL Portable Outdoor Table with Stainless Steel Top for Kitchen Prep and Outdoor Storage Cabinet for Grilling Accessories, Dark Grey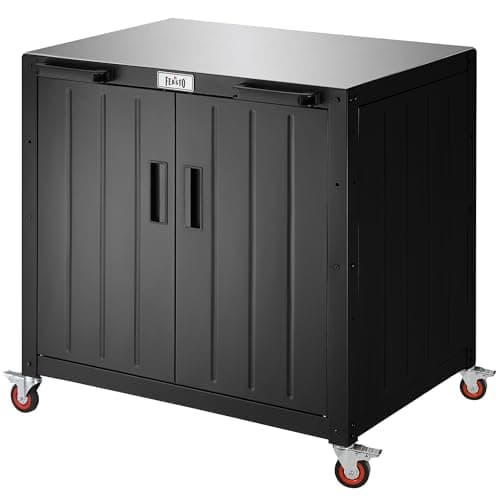
Feasto Outdoor Grill Cart with Storage Cabinet and Stainless Steel Top, 35-Inch Outdoor Grill Station with Door, Modular Kitchen Island for Food Prep and BBQ, Black & Silver
$229.00
Check price on Amazon: Feasto Outdoor Grill Cart with Storage Cabinet and Stainless Steel Top, 35-Inch Outdoor Grill Station with Door, Modular Kitchen Island for Food Prep and BBQ, Black & Silver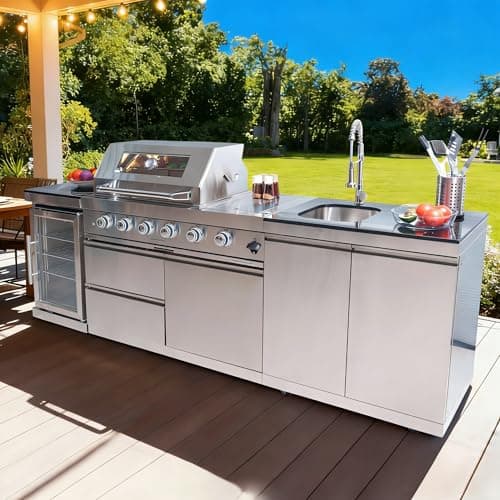
98 Inches Outdoor Kitchen Island, 4-Burner 72000 BTU Propane Stainless Steel BBQ with Side/Rear Burners, With Refrigerator and Sink, Rotisserie, Granite Countertops, Storage, For Backyard BBQ, Silver
$3,652.00
Check price on Amazon: 98 Inches Outdoor Kitchen Island, 4-Burner 72000 BTU Propane Stainless Steel BBQ with Side/Rear Burners, With Refrigerator and Sink, Rotisserie, Granite Countertops, Storage, For Backyard BBQ, Silver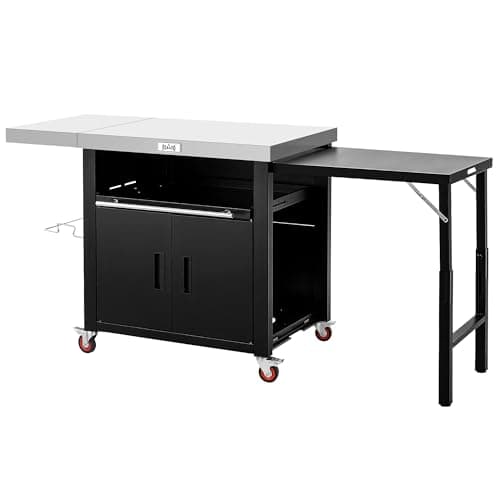
Feasto Outdoor Kitchen Island with Cabinet, Outdoor Grill Table with Stainless Steel Top for Pizza Oven& Griddles, Movable Bar Cart with Pull-Out Plate for Parties& Gathering, Heavy-Duty, L74”x W24”
$259.99
Check price on Amazon: Feasto Outdoor Kitchen Island with Cabinet, Outdoor Grill Table with Stainless Steel Top for Pizza Oven& Griddles, Movable Bar Cart with Pull-Out Plate for Parties& Gathering, Heavy-Duty, L74”x W24”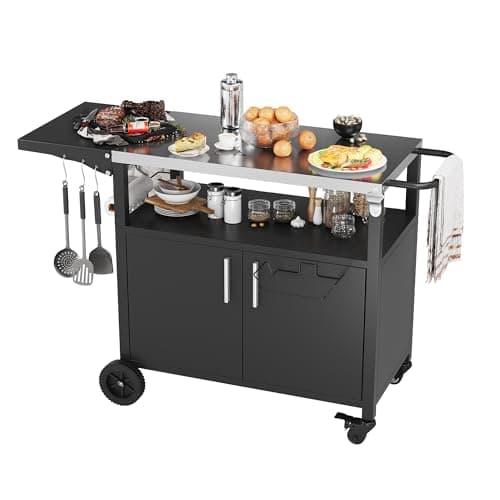
JY QAQA Outdoor Grill Cart with Storage,Patio Kitchen Island Outdoor Grill Table with Wheels,BBQ Cart Movable Pizza Oven Table Stand, Storage Cabinet, Foldable Tabletop, (Black)
$135.98
Check price on Amazon: JY QAQA Outdoor Grill Cart with Storage,Patio Kitchen Island Outdoor Grill Table with Wheels,BBQ Cart Movable Pizza Oven Table Stand, Storage Cabinet, Foldable Tabletop, (Black)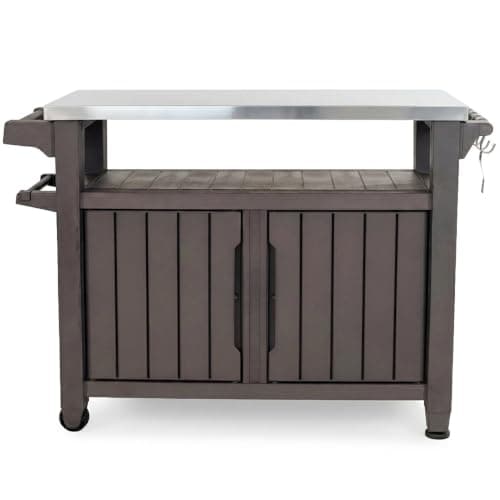
Keter Outdoor Rolling Table Cart for Food Prep, Storage, Bar & Grill, Dark Brown - Portable Kitchen Island Tabletop with Wheels for Drinks, Snacks, and Cooking
See price on Amazon
Check price on Amazon: Keter Outdoor Rolling Table Cart for Food Prep, Storage, Bar & Grill, Dark Brown - Portable Kitchen Island Tabletop with Wheels for Drinks, Snacks, and Cooking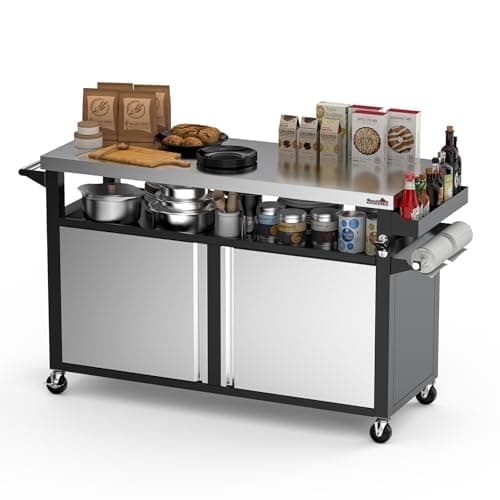
Stanbroil Rolling Outdoor Kitchen Island, BBQ Grill Cart with Stainless Steel Table Top, Double-Door Storage Cabinet & Pull-Out Shelf, Grill Table Cart for Outdoor Indoor, Large
$524.99
Check price on Amazon: Stanbroil Rolling Outdoor Kitchen Island, BBQ Grill Cart with Stainless Steel Table Top, Double-Door Storage Cabinet & Pull-Out Shelf, Grill Table Cart for Outdoor Indoor, LargeKeter Unity XL Portable Outdoor Table with Stainless Steel Top for Kitchen Prep and Outdoor Storage Cabinet for Grilling Accessories, Dark Grey
$237.99
Check price on Amazon: Keter Unity XL Portable Outdoor Table with Stainless Steel Top for Kitchen Prep and Outdoor Storage Cabinet for Grilling Accessories, Dark GreyFeasto Outdoor Grill Cart with Storage Cabinet and Stainless Steel Top, 35-Inch Outdoor Grill Station with Door, Modular Kitchen Island for Food Prep and BBQ, Black & Silver
$229.00
Check price on Amazon: Feasto Outdoor Grill Cart with Storage Cabinet and Stainless Steel Top, 35-Inch Outdoor Grill Station with Door, Modular Kitchen Island for Food Prep and BBQ, Black & Silver98 Inches Outdoor Kitchen Island, 4-Burner 72000 BTU Propane Stainless Steel BBQ with Side/Rear Burners, With Refrigerator and Sink, Rotisserie, Granite Countertops, Storage, For Backyard BBQ, Silver
$3,652.00
Check price on Amazon: 98 Inches Outdoor Kitchen Island, 4-Burner 72000 BTU Propane Stainless Steel BBQ with Side/Rear Burners, With Refrigerator and Sink, Rotisserie, Granite Countertops, Storage, For Backyard BBQ, SilverFeasto Outdoor Kitchen Island with Cabinet, Outdoor Grill Table with Stainless Steel Top for Pizza Oven& Griddles, Movable Bar Cart with Pull-Out Plate for Parties& Gathering, Heavy-Duty, L74”x W24”
$259.99
Check price on Amazon: Feasto Outdoor Kitchen Island with Cabinet, Outdoor Grill Table with Stainless Steel Top for Pizza Oven& Griddles, Movable Bar Cart with Pull-Out Plate for Parties& Gathering, Heavy-Duty, L74”x W24”JY QAQA Outdoor Grill Cart with Storage,Patio Kitchen Island Outdoor Grill Table with Wheels,BBQ Cart Movable Pizza Oven Table Stand, Storage Cabinet, Foldable Tabletop, (Black)
$135.98
Check price on Amazon: JY QAQA Outdoor Grill Cart with Storage,Patio Kitchen Island Outdoor Grill Table with Wheels,BBQ Cart Movable Pizza Oven Table Stand, Storage Cabinet, Foldable Tabletop, (Black)Keter Outdoor Rolling Table Cart for Food Prep, Storage, Bar & Grill, Dark Brown - Portable Kitchen Island Tabletop with Wheels for Drinks, Snacks, and Cooking
See price on Amazon
Check price on Amazon: Keter Outdoor Rolling Table Cart for Food Prep, Storage, Bar & Grill, Dark Brown - Portable Kitchen Island Tabletop with Wheels for Drinks, Snacks, and CookingStanbroil Rolling Outdoor Kitchen Island, BBQ Grill Cart with Stainless Steel Table Top, Double-Door Storage Cabinet & Pull-Out Shelf, Grill Table Cart for Outdoor Indoor, Large
$524.99
Check price on Amazon: Stanbroil Rolling Outdoor Kitchen Island, BBQ Grill Cart with Stainless Steel Table Top, Double-Door Storage Cabinet & Pull-Out Shelf, Grill Table Cart for Outdoor Indoor, LargePrices and availability are accurate as of October 22, 2026, 11:45 AM UTC and are subject to change.
Standard Outdoor Kitchen Sink Dimensions by Type
Outdoor kitchen sink dimensions vary by sink category. Understanding which category fits your island is the starting point for every measurement that follows.
Bar sinks (15"–18" wide): These are the smallest practical outdoor option. Standard bar sink dimensions are 15 × 15 inches overall with a 13 × 13-inch cutout, dropping 6–7 inches deep. They fit a 24-inch cabinet base and leave room for a paper towel dispenser or towel bar on either side. Popular with compact 4-foot islands where a full prep sink would dominate the counter space. The 18-inch bar sink (cutout 16 × 16 inches) is the maximum size before you cross into single-basin territory.
Single-basin prep sinks (18"–24" wide): This is the most common outdoor kitchen sink size for 6-to-10-foot islands. Standard dimensions are 20 × 20 inches (cutout 18 × 18 inches) or 22 × 22 inches (cutout 20 × 20 inches), with 8–9 inch depths. At 8 inches deep you can submerge a full hotel pan; at 9 inches, a standard grill grate from most 30-inch built-in grills. These fit 30-inch or deeper cabinet bases without modification.
Double-basin sinks (30"–33" wide): Designed for outdoor kitchens that handle full meal prep and cleanup. The standard 33 × 22-inch double basin has a cutout of 31 × 20 inches and requires a 36-inch or wider cabinet. Individual basin dimensions are typically 15 × 15 × 8 inches per side. The center divider is usually 1–2 inches wide. If your outdoor kitchen island is 12 feet or longer, a double basin in a dedicated cleaning zone is the practical choice.
Cutout Dimensions: What to Give Your Fabricator
The cutout dimension is the hole the fabricator cuts in your countertop — not the overall sink size. It's always smaller than the overall sink dimension because the mounting rim or the undermount flange overlaps the counter surface by ½–1 inch on each side.
Drop-in sinks: The cutout is the overall sink length and width minus 1 inch on each side. A 20 × 20-inch drop-in sink needs an 18 × 18-inch cutout. Most manufacturers stamp the exact cutout template on the underside of the packaging cardboard or include a paper cutout template. Use the template — don't calculate from the catalog dimensions, because corner radii affect the actual cutout shape.
Undermount sinks: The cutout is the inside bowl dimension plus ⅛–¼ inch reveal on each side. The fabricator clips or epoxies the sink to the underside of the stone, so the cutout edge is visible as a finished reveal. Standard 3/8-inch reveal is most common for outdoor kitchens in granite or quartz. For concrete countertops, 0-inch reveal (flush mount) is possible but requires precise forming.
Farmhouse/apron sinks outdoors: Not recommended. Apron-front sinks require a notched cabinet face frame and are almost never rated for outdoor UV and freeze exposure. If you want the look outdoors, use a single deep basin undermount with a stone apron face panel instead — same visual, fully weatherproof.
Always verify the cutout dimensions against the actual sink (not the listing) before any stone is cut. Even sinks from the same manufacturer in the same nominal size can have cutout dimensions that vary by ½ inch across model years.
Depth Dimensions: How Deep Should an Outdoor Kitchen Sink Be?
Sink depth for an outdoor kitchen should be a minimum of 8 inches. Here's why: a full-size grill grate from a 30-inch built-in grill measures approximately 17 × 11 × 0.5 inches flat. To wash it in a sink without tipping it at an awkward angle, you need at least 8 inches of water clearance. A 6-inch bar sink won't do it — you'll end up washing grill grates with a hose over the drain anyway.
For most outdoor kitchens, 8–9 inches is the sweet spot. Deep enough for grill grates and large pots; shallow enough that a standard 1.5-inch drain assembly and p-trap fit within the cabinet with 2–3 inches of clearance below the trap arm — the minimum needed for proper drainage and cleanout access.
10-inch depth: Useful for outdoor kitchens that double as canning stations or do heavy large-pot cooking. The trade-off is p-trap clearance: in a 34.5-inch standard outdoor counter height with a 1.5-inch thick stone top, a 10-inch deep sink plus drain assembly leaves only about 20 inches of vertical space for the trap arm and drainpipe. If your drain stub-out is more than 18 inches below the countertop, this works fine. If it's closer to 12 inches (common with deck-level rough-ins), a 10-inch sink may require a p-trap offset or an in-line drain trap to avoid back-pitch problems.
Drain hole position: Centered drain holes versus rear-offset drain holes matter for clearance. Rear-offset drains allow the p-trap to sit further from the sink front, making it easier to route waste lines to a wall stub-out without horizontal pipe runs that lose grade. Most commercial outdoor sinks use centered drains; if you're installing near a back wall, specify a rear-offset drain or confirm the waste line location before ordering.

Rough-In Plumbing Dimensions for Outdoor Kitchen Sinks
Rough-in plumbing dimensions determine where the supply lines and waste line terminate in your outdoor kitchen structure before the sink is installed. These measurements must be planned before any framing is poured, blocked, or covered.
Supply line rough-in (hot and cold): Standard outdoor kitchen supply rough-ins are 8 inches apart center-to-center, positioned 3–4 inches above the cabinet floor. Cold supply is on the right, hot on the left when facing the sink from the front (IPC standard). Supply lines are typically ½-inch IPS or ½-inch PEX. Shutoff valves should be within the cabinet — plan for a 4-inch minimum clearance between the shut-off valve and the nearest obstruction.
Waste line rough-in: The drain stub-out should be centered on the sink cabinet and positioned 16–18 inches above the finished floor (or cabinet floor level). This gives enough drop for a properly pitched p-trap to the 1.5-inch drain line that connects to your waste system. For outdoor kitchens, the waste line is usually run to a gray water drain, a dry well, or — in permanent structures — tied into the home's sewer system with the appropriate air gap and code-required venting.
Winterization stub-outs: In climates that freeze, install a separate full-port ball valve on each supply line just inside the cabinet, with a drain cap below the valve. This lets you blow out the supply lines with compressed air each fall and cap the drain opening to prevent pest entry. Add-on freeze-prevention measures like heat tape are secondary — proper isolation valves with drain caps are the primary freeze protection for outdoor kitchen sink plumbing.
Does an outdoor kitchen sink need a vent? Yes, per the International Plumbing Code, every p-trap requires venting to prevent siphoning. Options include: tying into an existing vent stack if the outdoor kitchen is adjacent to the home, an air admittance valve (AAV) inside the cabinet if local code allows it, or running a dedicated 1.5-inch vent through the structure to terminate at least 6 inches above the countertop level. Check your local jurisdiction — some restrict AAVs in outdoor applications.
Outdoor Kitchen Sink Size vs. Island Size: The Right Ratio
Matching outdoor kitchen sink size to island size prevents the two most common outdoor kitchen sink mistakes: a sink so large it dominates the prep counter, and a sink so small it's useless for real cooking cleanup.
For islands under 6 feet: A 15–18-inch bar sink is the right choice. Islands this size typically have a grill on one end and a 24–36-inch prep counter. A larger single basin would eat into prep space without adding functional value. Position the bar sink adjacent to the grill for easy basting and utensil rinse.
For 6-to-10-foot islands: A 20 × 20-inch or 22 × 22-inch single basin is the standard. This provides enough capacity for large pots, grill grates, and full cleanup without consuming more than 24–30 inches of the island's linear counter space. Place it in the end opposite the grill to create a dedicated prep-to-cook workflow: cold storage and sink on one end, grill on the other, prep counter in the middle.
For islands 10 feet and over: A 33 × 22-inch double basin or a dedicated cleanup zone with a 30-inch single basin is appropriate. At this scale, outdoor kitchens often handle full family dinners, so the cleanup sink needs to match the volume. Consider a separate hand-wash faucet near the grill and a primary cleanup basin at the island's end.
Faucet considerations tied to size: Outdoor kitchen faucets for sinks 18 inches and wider should have a pull-down or pull-out sprayer. The reach from the faucet spout to the far basin corner should be at most 10 inches — if you're buying a single-hole faucet for a 22-inch wide sink, verify the spout reach. Most outdoor-rated faucets have 7–9 inch spout reaches, which covers sinks up to 24 inches wide without repositioning the spray head.
Material-Specific Dimensional Considerations
Different sink materials have dimensional quirks that affect your cutout, support requirements, and countertop thickness compatibility.
18-gauge stainless steel (most common): The standard for outdoor kitchens. Lighter gauge (20 or 22 gauge) warps from heat expansion over time — avoid anything thinner than 18 gauge outdoors. Standard 18-gauge sinks have a mounting rim ¾ inch wide that sits on the counter surface for drop-in installations. For undermounts, the stainless is bent at 90° at the rim and clips to the underside of the stone with stainless undermount clips rated for exterior use. Expansion coefficient is low but non-zero — leave a 1/16-inch gap between the stone cutout edge and the sink rim, filled with marine-grade silicone, to accommodate thermal movement.
Composite granite (second most common): Harder to scratch than stainless, better suited for high-UV environments because the material is UV-stable. Composite sinks are heavier — a 20 × 20-inch composite basin can weigh 25–30 pounds compared to 8–12 pounds for the same stainless size. Verify your countertop substrate can carry the added weight, especially for large-format composite sinks in cantilever island sections. Cutout dimensions for composite are typically 1 inch smaller per side than the overall dimension, same as stainless.
Concrete: Cast-in-place concrete sinks are poured as part of the countertop — no cutout needed, no separate installation. Overall dimensions are set at the forming stage. The trade-off: the drain rough-in must be in the exact position before the pour. Any error in the rough-in position means chipping concrete to relocate the drain — not a good time. For precast concrete sinks, the installation process mirrors composite granite undermounts.
Cast iron/enameled: Rarely used outdoors due to freeze-thaw cracking risk in the enamel coating over time. If you live in a non-freeze climate, cast iron is viable — use standard indoor sink cutout templates. Weight (40–60 pounds for most kitchen-size basins) requires countertop substrate support directly below the sink location.
Common Outdoor Kitchen Sink Sizing Mistakes
These are the four most common sizing errors that appear in outdoor kitchen builds, each preventable if you have the dimensions before cutting begins.
Mistake 1 — Ordering the sink after cutting the countertop. Never cut a stone countertop to a catalog dimension. Always have the physical sink on site, use the included paper template or trace the actual mounting rim, and cut to that. Catalog dimensions have 1/8-to-1/4-inch tolerances across production runs. A countertop cut 1/4 inch too small means you're ordering a replacement stone; too large means a visible gap filled with silicone that traps grease and water.
Mistake 2 — Ignoring p-trap vertical clearance. A 10-inch deep sink in a standard 34.5-inch counter height leaves 22.5 inches below the stone surface (34.5 minus 1.5-inch stone minus 10-inch basin minus 0.5-inch drain flange). A standard 1.5-inch p-trap with a drain tailpiece requires at least 8 inches of vertical clearance below the drain opening. 22.5 minus 8 leaves 14.5 inches to the drain stub-out — which means the stub-out needs to be at that height or lower. Always model this before specifying sink depth.
Mistake 3 — Choosing a bar sink for a grill cleaning zone. Bar sinks (15–18 inches, 6–7 inches deep) cannot accommodate a grill grate from any built-in larger than 24 inches. If your grill is 30 inches or larger and you need to clean grates at the sink, your minimum basin size is 20 × 20 inches, 8 inches deep.
Mistake 4 — No freeze protection planning. In any climate with below-32°F winters, outdoor kitchen supply lines that aren't drained will burst. A shutoff valve and drain cap inside the cabinet is the minimum; a compressed air blow-out port on the supply line makes winterizing a 5-minute job instead of a plumbing repair each spring.
Outdoor Kitchen Sink Dimension Quick Reference Table
Use this as a shorthand reference before ordering. All measurements are standard industry dimensions — verify against the manufacturer's template for your specific model before cutting any countertop.
| Sink Type | Overall Size | Standard Cutout | Basin Depth | Min. Cabinet Width |
|---|---|---|---|---|
| Bar sink | 15" × 15" | 13" × 13" | 6" | 18" |
| Bar sink (large) | 18" × 18" | 16" × 16" | 7" | 21" |
| Single prep | 20" × 20" | 18" × 18" | 8" | 24" |
| Single prep (wide) | 22" × 22" | 20" × 20" | 9" | 24" |
| Double basin | 33" × 22" | 31" × 20" | 8" | 36" |
| Deep utility | 24" × 24" | 22" × 22" | 10" | 27" |
Drain rough-in: center the stub-out horizontally in the sink cabinet, 16–18 inches above cabinet floor. Supply rough-in: 8 inches apart center-to-center, 3–4 inches above cabinet floor.
Loose ends worth tying off:
How far apart should outdoor kitchen sink supply lines be?
8 inches center-to-center is the standard spacing for outdoor kitchen sink supply lines. Cold water on the right, hot on the left (when facing the sink from the front). Position them 3–4 inches above the cabinet floor level. Use ½-inch PEX or ½-inch copper with a full-port ball valve shutoff inside the cabinet for winterization.
Does an outdoor kitchen sink need a vent?
Yes. Per the International Plumbing Code, every p-trap requires a vent to prevent siphoning and sewer gas entry. Options: tie into an existing vent stack if the outdoor kitchen is attached to the home, use an air admittance valve (AAV) inside the cabinet where local code allows, or run a dedicated 1.5-inch vent through the structure. Check your local jurisdiction for outdoor AAV restrictions.
What size is a standard outdoor bar sink?
Standard outdoor bar sink dimensions are 15 × 15 inches overall (13 × 13-inch cutout, 6 inches deep). The larger bar sink format is 18 × 18 inches (16 × 16-inch cutout, 7 inches deep). Both fit an 18–21-inch cabinet base. Bar sinks are ideal for compact outdoor kitchens under 6 feet where a full prep sink would consume too much counter space.
How do I winterize an outdoor kitchen sink?
Install a full-port ball valve on each supply line inside the cabinet, with a drain cap below the valve. At season end: (1) shut off supply at the main or at the shutoff valve for the outdoor kitchen, (2) open the faucet to release pressure, (3) use a compressor to blow out any remaining water through a blow-out port on the supply line, (4) cap the drain opening. The ball valve with drain cap is the most reliable freeze protection — heat tape is a secondary measure.
Can I use a regular kitchen sink outdoors?
Not recommended. Indoor sinks use finishes and mounting hardware that degrade under UV, humidity, and temperature cycling. Use stainless steel sinks rated for outdoor use (18-gauge minimum), composite granite sinks, or concrete — all of which are UV-stable and built to handle freeze-thaw cycles. The drain assembly and faucet also need to be outdoor-rated (stainless or marine-grade brass).
What is the cutout size for a 20-inch outdoor kitchen sink?
A 20 × 20-inch drop-in sink requires an 18 × 18-inch cutout. An undermount 20 × 20-inch sink requires a cutout equal to the interior bowl dimension plus ⅛–¼-inch reveal per side, typically around 16–17 inches square depending on the rim design. Always use the manufacturer's paper template — catalog dimensions have 1/8" to 1/4" production tolerances that matter when cutting stone.
For the clearance and sizing figures in this guide, the kitchen sizing standards published by the National Kitchen & Bath Association is the primary reference — and your inspector is the one who decides.
Frequently Asked Questions
01What is the standard outdoor kitchen sink size?
02What are standard outdoor kitchen sink dimensions in inches?
03How deep should an outdoor kitchen sink be?
04What is the rough-in dimension for an outdoor kitchen sink drain?
This guide is part of Outdoor Kitchen Components: What Goes In, In What Order, and What to Skip — the hub covering every components guide on Outdoor Kitchen Setup.
Related Guides
Written and edited by Sukie
Sukie is the editor behind Outdoor Kitchen Setup. They compile manufacturer specification sheets, published building codes, and industry sizing standards into the measurement and planning guides on this site, and check every figure against its original source before it goes live. Where a number varies by brand or by local code, the guides say so rather than presenting a single figure as universal.