Outdoor Kitchen Design Tool: Best Free Planners, Visualizers & Configurators (2026)
An outdoor kitchen design tool lets you place cabinets, grills, refrigerators, and sinks on a scaled floor plan before you buy a single piece of material.
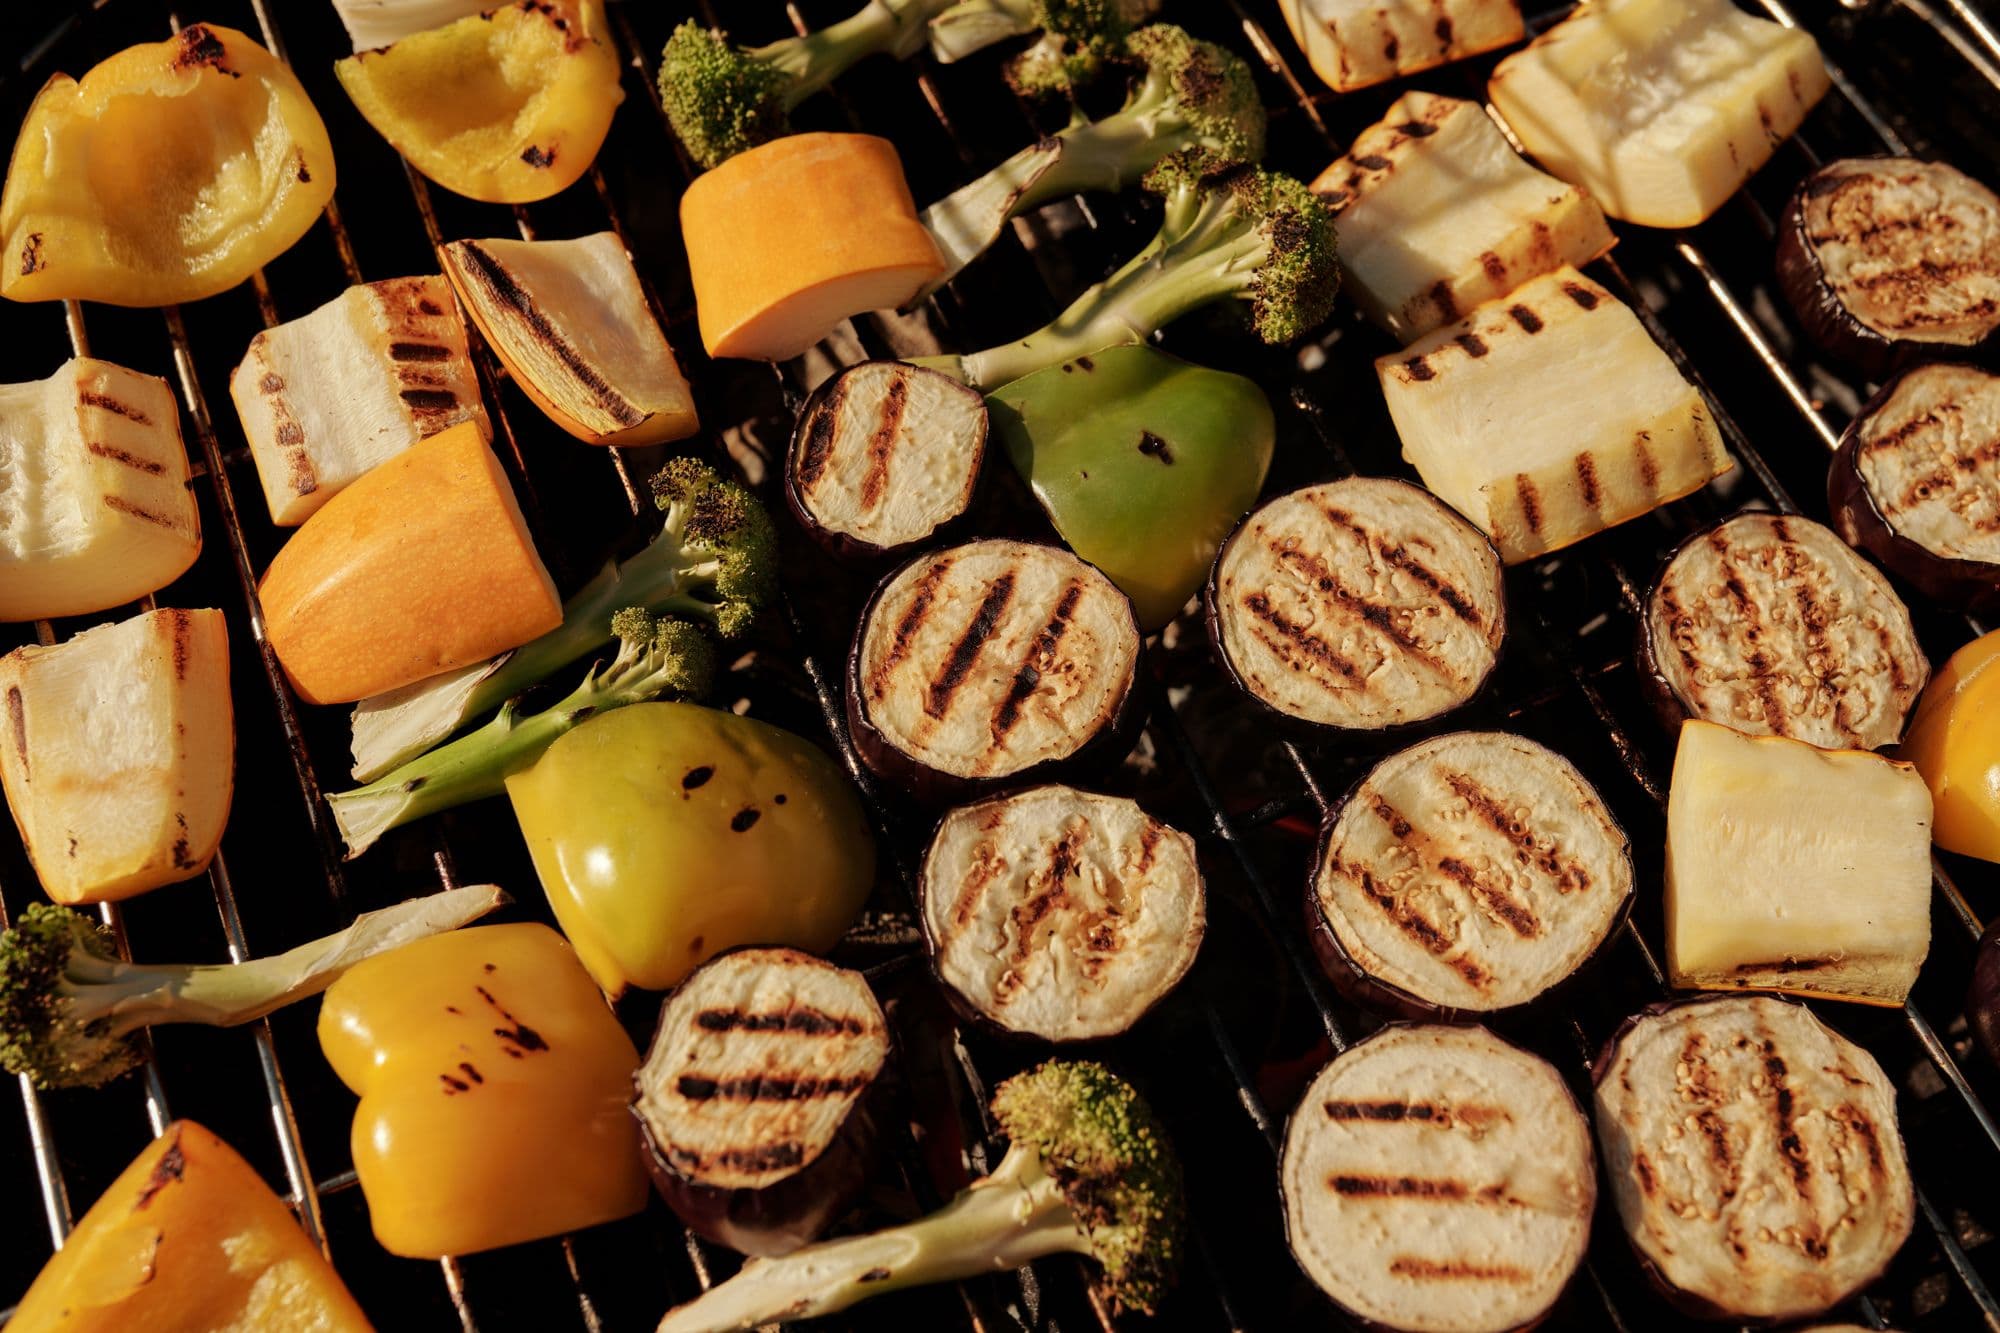
Photo: Askar Abayev / Pexels (Pexels License)
Free Layout Fit Checker
Enter your space and the appliances you want. The checker lays them out with the landing space the NKBA kitchen-planning guidelines call for, and tells you whether it fits.
Your appliances, left to right
Fits, with 11⅞″ to spare
This list needs at least 11′ 0⅛″ of counter; you have 12′.
Coloured blocks are appliances, hatched areas are landing space, and red means past the end of your counter.
How this is calculated
- Landing space comes from the NKBA Kitchen Planning Guidelines: 12″ on one side of a cooking surface and 15″ on the other (Guideline 17), 24″ and 18″ beside a sink (Guideline 11), and a 36″ prep area next to the sink (Guideline 12), which this tool lets count as the sink’s 24″ landing area. When two landing areas meet, the shared stretch is the longer one plus 12″ (Guideline 24). NKBA writes these for indoor kitchens. Outdoors they are a sensible minimum, not a code.
- The checker tries every left/right orientation of each appliance and keeps the shortest. “Best order” also tries every order.
- A drop-in uses its cutout width plus at least 3″ of frame (the Danver specification guide puts a grill base 3–6″ wider than the cutout), or the head’s own width if that is larger.
- Model sizes are compiled from each manufacturer’s specification sheet (follow “source” on any appliance). Cutouts differ by model number and fuel type, so confirm against the sheet for your exact unit before cutting anything.
An outdoor kitchen design tool lets you place cabinets, grills, refrigerators, and sinks on a scaled floor plan before you buy a single piece of material. The right tool can save thousands of dollars in rework — and the wrong one (or no tool at all) is how homeowners end up with an island that's too wide for the patio gate or a grill that blocks the kitchen door. In 2026, the options range from brand-specific 3D configurators that output shopping carts to generic room planners that support custom dimensions.
The three tools that matter most for outdoor kitchens are: Bull Outdoor Products' 3D Kitchen Designer, which is the most detailed free configurator with real SKUs; RTA Outdoor Living's island configurator, which builds your island module by module and prices it in real time; and IKEA's METOD planner adapted for outdoor use, which works if you're using IKEA base cabinets with aftermarket outdoor-rated door fronts. For custom builds, architects use SketchUp or Chief Architect — expensive but the only way to model non-rectangular layouts, grade changes, and shade structures in the same file.
This review covers each tool's strengths and limitations from a practical standpoint. We tested every free option against the same 10-foot L-shaped outdoor kitchen with a 36-inch grill, 24-inch refrigerator, and single prep sink — the most common configuration people are planning. We noted which tools gave accurate clearance warnings, which ones let you adjust depth (crucial for outdoor kitchens that use 30-inch instead of the indoor-standard 24-inch cabinets), and which ones produced printable layouts you can hand to a contractor.
We also cover the specs any design tool needs to handle correctly for outdoor kitchen planning: 36-inch standard counter height (same as indoor), 24-inch and 30-inch cabinet depth options, grill cutout clearances, and the 42-inch minimum aisle width that the NKBA recommends for outdoor cooking spaces with one cook.
Top picks for this build
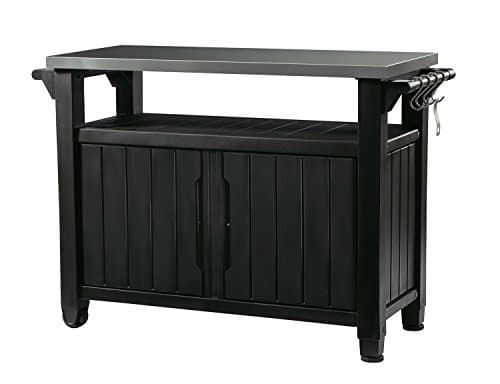
Keter Unity XL Portable Outdoor Table with Stainless Steel Top for Kitchen Prep and Outdoor Storage Cabinet for Grilling Accessories, Dark Grey
$237.99
Check price on Amazon: Keter Unity XL Portable Outdoor Table with Stainless Steel Top for Kitchen Prep and Outdoor Storage Cabinet for Grilling Accessories, Dark Grey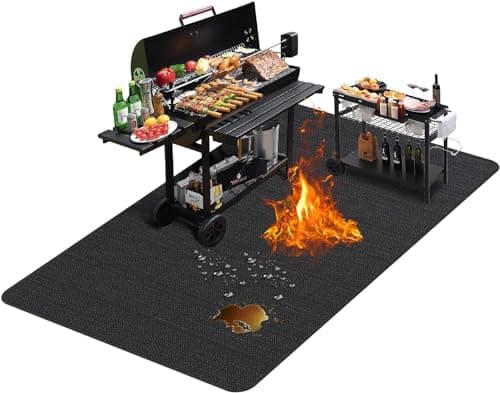
TAOMAND Large 76 x 52 inches Under Grill Mats for Outdoor Grill | Double-Sided Fireproof | Waterproof | Oil-Proof | Easy to Clean | Indoor Fireplace/Fire Pit Mat | Quality BBQ Mat for Deck Patio Lawn
$29.98
Check price on Amazon: TAOMAND Large 76 x 52 inches Under Grill Mats for Outdoor Grill | Double-Sided Fireproof | Waterproof | Oil-Proof | Easy to Clean | Indoor Fireplace/Fire Pit Mat | Quality BBQ Mat for Deck Patio Lawn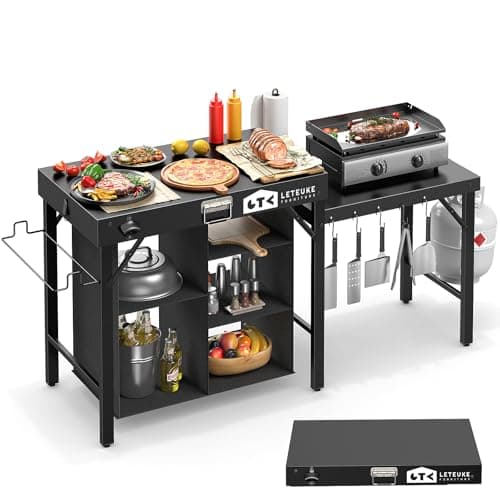
Leteuke Grill Table for Blackstone Griddle, Portable Foldable Grill Table with Storage Fits Ninja, Blackstone Griddle Stand for Outdoor Camping, Picnic, Garden, Patio, Dining, BBQ, Party
$139.99
Check price on Amazon: Leteuke Grill Table for Blackstone Griddle, Portable Foldable Grill Table with Storage Fits Ninja, Blackstone Griddle Stand for Outdoor Camping, Picnic, Garden, Patio, Dining, BBQ, Party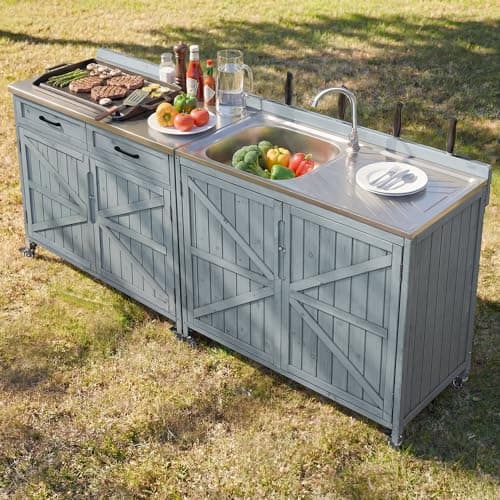
Merax 2 Piece Modular Outdoor Kitchen Series- Kitchen Grill Cart w/Stainless Steel Sink, Wood Rolling BBQ Prep Table w/Stainless Steel Top, Lockable Wheels for Patio & Outdoor Cooking, Grey Blue
See price on Amazon
Check price on Amazon: Merax 2 Piece Modular Outdoor Kitchen Series- Kitchen Grill Cart w/Stainless Steel Sink, Wood Rolling BBQ Prep Table w/Stainless Steel Top, Lockable Wheels for Patio & Outdoor Cooking, Grey Blue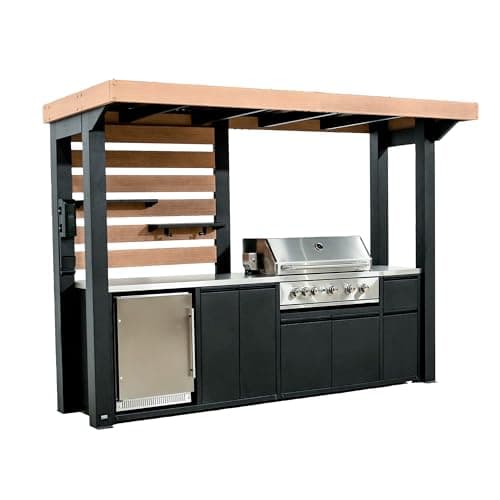
Backyard Discovery Fusion Flame Galvanized Steel Covered Outdoor Kitchen with 5-Burner Stainless, Grill, Refrigerator, Countertop, Storage, and, Roof for All-Season Outdoor Cooking, electric
$4,999.00
Check price on Amazon: Backyard Discovery Fusion Flame Galvanized Steel Covered Outdoor Kitchen with 5-Burner Stainless, Grill, Refrigerator, Countertop, Storage, and, Roof for All-Season Outdoor Cooking, electric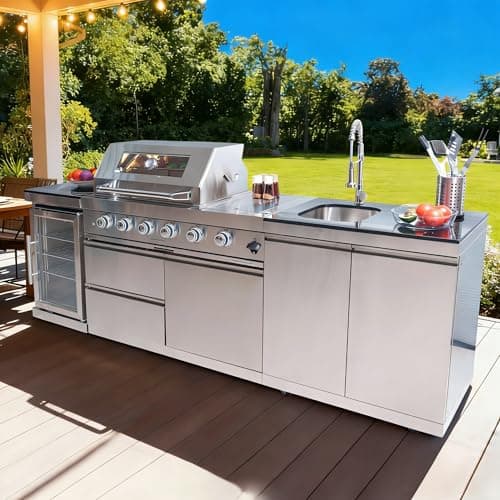
98 Inches Outdoor Kitchen Island, 4-Burner 72000 BTU Propane Stainless Steel BBQ with Side/Rear Burners, With Refrigerator and Sink, Rotisserie, Granite Countertops, Storage, For Backyard BBQ, Silver
$3,652.00
Check price on Amazon: 98 Inches Outdoor Kitchen Island, 4-Burner 72000 BTU Propane Stainless Steel BBQ with Side/Rear Burners, With Refrigerator and Sink, Rotisserie, Granite Countertops, Storage, For Backyard BBQ, Silver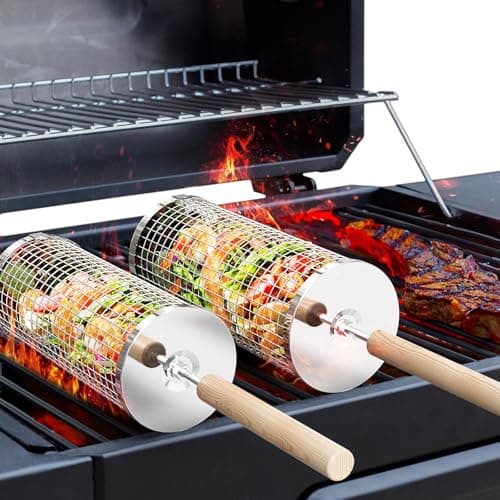
ivtivfu Rolling Grill Basket, Removable Wooden Handle, 304 Stainless Steel, Nesting BBQ Tools, Smoker Grilling Accessories for Vegetable, Outdoor Cooking Camping, Birthday Gifts for Men Dad Husband
$23.99
Check price on Amazon: ivtivfu Rolling Grill Basket, Removable Wooden Handle, 304 Stainless Steel, Nesting BBQ Tools, Smoker Grilling Accessories for Vegetable, Outdoor Cooking Camping, Birthday Gifts for Men Dad HusbandKeter Unity XL Portable Outdoor Table with Stainless Steel Top for Kitchen Prep and Outdoor Storage Cabinet for Grilling Accessories, Dark Grey
$237.99
Check price on Amazon: Keter Unity XL Portable Outdoor Table with Stainless Steel Top for Kitchen Prep and Outdoor Storage Cabinet for Grilling Accessories, Dark GreyTAOMAND Large 76 x 52 inches Under Grill Mats for Outdoor Grill | Double-Sided Fireproof | Waterproof | Oil-Proof | Easy to Clean | Indoor Fireplace/Fire Pit Mat | Quality BBQ Mat for Deck Patio Lawn
$29.98
Check price on Amazon: TAOMAND Large 76 x 52 inches Under Grill Mats for Outdoor Grill | Double-Sided Fireproof | Waterproof | Oil-Proof | Easy to Clean | Indoor Fireplace/Fire Pit Mat | Quality BBQ Mat for Deck Patio LawnLeteuke Grill Table for Blackstone Griddle, Portable Foldable Grill Table with Storage Fits Ninja, Blackstone Griddle Stand for Outdoor Camping, Picnic, Garden, Patio, Dining, BBQ, Party
$139.99
Check price on Amazon: Leteuke Grill Table for Blackstone Griddle, Portable Foldable Grill Table with Storage Fits Ninja, Blackstone Griddle Stand for Outdoor Camping, Picnic, Garden, Patio, Dining, BBQ, PartyMerax 2 Piece Modular Outdoor Kitchen Series- Kitchen Grill Cart w/Stainless Steel Sink, Wood Rolling BBQ Prep Table w/Stainless Steel Top, Lockable Wheels for Patio & Outdoor Cooking, Grey Blue
See price on Amazon
Check price on Amazon: Merax 2 Piece Modular Outdoor Kitchen Series- Kitchen Grill Cart w/Stainless Steel Sink, Wood Rolling BBQ Prep Table w/Stainless Steel Top, Lockable Wheels for Patio & Outdoor Cooking, Grey BlueBackyard Discovery Fusion Flame Galvanized Steel Covered Outdoor Kitchen with 5-Burner Stainless, Grill, Refrigerator, Countertop, Storage, and, Roof for All-Season Outdoor Cooking, electric
$4,999.00
Check price on Amazon: Backyard Discovery Fusion Flame Galvanized Steel Covered Outdoor Kitchen with 5-Burner Stainless, Grill, Refrigerator, Countertop, Storage, and, Roof for All-Season Outdoor Cooking, electric98 Inches Outdoor Kitchen Island, 4-Burner 72000 BTU Propane Stainless Steel BBQ with Side/Rear Burners, With Refrigerator and Sink, Rotisserie, Granite Countertops, Storage, For Backyard BBQ, Silver
$3,652.00
Check price on Amazon: 98 Inches Outdoor Kitchen Island, 4-Burner 72000 BTU Propane Stainless Steel BBQ with Side/Rear Burners, With Refrigerator and Sink, Rotisserie, Granite Countertops, Storage, For Backyard BBQ, Silverivtivfu Rolling Grill Basket, Removable Wooden Handle, 304 Stainless Steel, Nesting BBQ Tools, Smoker Grilling Accessories for Vegetable, Outdoor Cooking Camping, Birthday Gifts for Men Dad Husband
$23.99
Check price on Amazon: ivtivfu Rolling Grill Basket, Removable Wooden Handle, 304 Stainless Steel, Nesting BBQ Tools, Smoker Grilling Accessories for Vegetable, Outdoor Cooking Camping, Birthday Gifts for Men Dad HusbandPrices and availability are accurate as of October 22, 2026, 11:45 AM UTC and are subject to change.
Bull Outdoor Products 3D Kitchen Designer
Bull's 3D Kitchen Designer is the best free outdoor kitchen design tool available as of 2026. It's browser-based, requires no download, and lets you design an outdoor kitchen with Bull's actual SKU library — which means the grill cutouts, cabinet dimensions, and appliance spacers are pulled from real product specs, not generic placeholders.
What it does well: You start by setting your patio footprint (rectangular or L-shape), then drag islands, grills, refrigerators, sinks, and side burners onto the plan. The tool enforces grill cutout clearances automatically — if you place a 36-inch grill too close to a cabinet end, it flags the issue before you proceed. Price updates as you add items. The 3D view rotates so you can check sight lines from the patio seating area, which matters more than most people realize (a 36-inch grill with a hood blocks views from a dining table positioned behind the island).
Limitations: L-shapes only, no U-shapes or peninsula configurations. Locked to Bull product dimensions — if you're planning to use a Coyote or Summerset grill in a Bull-framed island, the cutout dimensions won't match exactly and you'll need to adjust. No grade or elevation modeling, so changes in patio level aren't reflected. Output is a PDF with the product list and a top-down plan, which is useful but not contractor-ready (no section views, no rough-in dimensions).
Best for: Homeowners planning an all-Bull outdoor kitchen or using the tool to get rough layout proportions before talking to a custom fabricator. The real-product SKUs make the shopping transition seamless.
RTA Outdoor Living Configurator
RTA Outdoor Living's island configurator approaches outdoor kitchen design differently — you build the island module by module rather than drawing on a blank canvas. You start with a corner piece, end piece, or straight section, then attach additional modules to each end. As you build, the configurator shows the assembled island in 3D and updates the price per module.
What it does well: This is the most realistic pricing tool available for modular outdoor kitchens. Because RTA sells pre-fabricated modules (frames arrive ready to drop into place), the configurator is pricing actual products, not estimates. If your final design shows $4,200, that's what the island costs from RTA, not a contractor's estimate. The module-by-module approach also naturally prevents clearance issues — each module is engineered to connect to adjacent modules at the correct spacing.
Limitations: You can only design islands that RTA builds — if you want a non-standard depth or a specific appliance brand that RTA doesn't carry, the configurator won't model it. No site context (patio size, house wall proximity) is incorporated. You're designing the island in isolation. Also, no duct or utility routing shown — the plumbing, gas line, and electrical rough-in positions have to be figured out separately from the configurator output.
Best for: Anyone seriously considering an RTA Outdoor Living purchase. Even if you end up buying elsewhere, going through the RTA configurator with your desired layout gives you a realistic price benchmark for modular prefab that you can compare against custom quotes.
Free Online Visualizers and Room Planners
Several generic room planning tools can be adapted for outdoor kitchen design, though none were built specifically for it. The two most commonly used are RoomSketcher and Planner 5D.
RoomSketcher: Browser and app-based, free tier available with limited exports. You draw the patio footprint, then place furniture and appliances from a library. The outdoor kitchen library is thin — you'll mostly use indoor kitchen appliances as proxies and resize them to match your actual specifications. Useful for checking island proportion within a larger patio context (fireplace, dining table, seating), which brand-specific configurators can't do. The free tier generates 2D top-down plans; the paid tier adds 3D renders and high-resolution exports. At $49–$99/year it's reasonable for a single project if you need contractor-quality drawings.
Planner 5D: Similar capability to RoomSketcher with a slightly better 3D renderer. Also has a thin outdoor kitchen appliance library. The AI room generator feature is not useful for outdoor kitchen planning — it generates generic living spaces. Use the manual drag-and-drop mode only. Same limitation as RoomSketcher: you're using indoor appliance proxies, so dimensions need to be manually verified.
Google SketchUp Free: Browser-based CAD that experienced users can adapt for outdoor kitchen planning. No outdoor kitchen library, but you can draw exact cabinet and appliance boxes at precise dimensions. Steep learning curve for non-CAD users. If you have a family member or colleague who uses SketchUp, 2–3 hours is enough to produce a scaled model of a standard outdoor kitchen layout.
Brand-Specific Configurators Beyond Bull and RTA
Other major outdoor kitchen brands have design tools worth noting, though most are narrower in scope than Bull's or RTA's.
Coyote Outdoor Living: Coyote's configurator is the most recently updated brand tool (2025 rebuild). It handles straight, L-shape, and U-shape islands and lets you mix Coyote appliances with generic cabinet spacers. Clearance checking is present but less aggressive than Bull's — you can configure setups that technically violate grill clearance requirements without a warning. Output is a PDF with a shopping list.
Summerset Grills: No dedicated outdoor kitchen configurator — Summerset focuses on selling grills and individual components. For Summerset-based designs, use the Bull configurator for layout planning (swapping the Bull grill dimensions for Summerset's actual cutout spec from the product datasheet), then source your cabinet from a local fabricator.
Danver Stainless: Danver has a custom quote form that functions as a configurator — you specify dimensions, appliances, and finishes, and a sales rep produces a 3D rendering using their internal CAD system. Not real-time, but the output quality is higher than any self-serve tool. Turn time is 3–5 business days. Appropriate for high-budget custom stainless steel builds where precision matters more than speed.
Kalamazoo Outdoor Gourmet: High-end brand with no online configurator. All design work happens through their design team. Starting price around $15,000 means DIY configurators aren't the target market. If you're at this price point, use SketchUp or Chief Architect and submit models to the brand's design team for review.
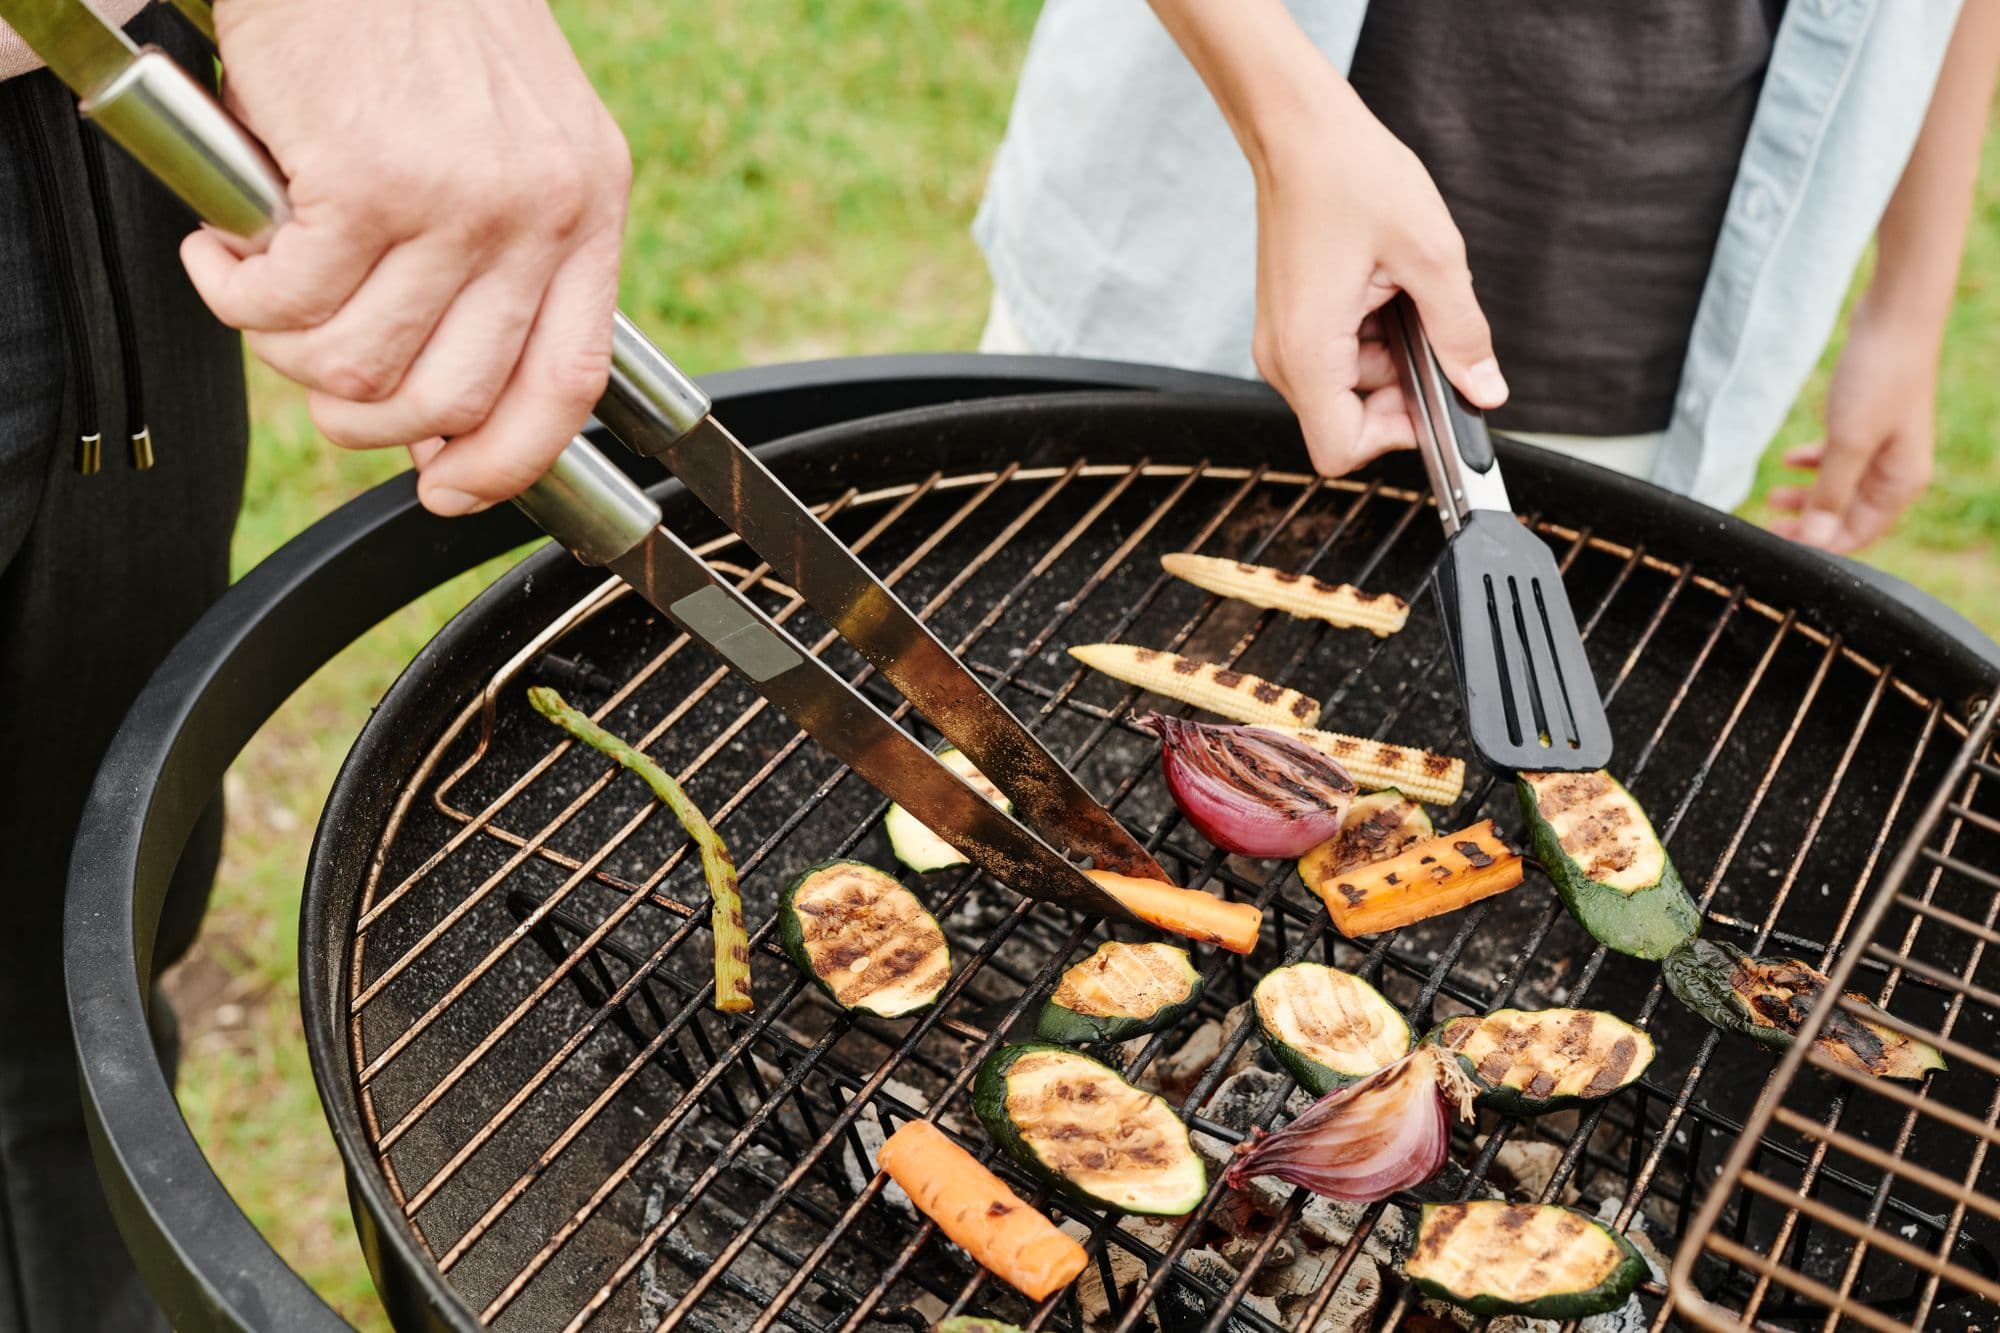
What to Input Into Any Outdoor Kitchen Design Tool
Every outdoor kitchen design tool — from Bull's 3D designer to a simple graph paper sketch — needs the same set of inputs to produce a useful output. Missing any of these early means rework later.
1. Patio footprint and wall constraints: Measure the available patio space and note which edges are against walls or fences (which limits island approach and ventilation). Also note utility locations: where the gas stub-out is, where the GFCI outlets are, where the hose bib is — these constrain where the grill, refrigerator, and sink can go without expensive utility line extensions.
2. Access requirements: Minimum 42-inch aisle width between the island and any adjacent wall or seating area (NKBA standard for one-cook outdoor kitchens). 48 inches for two-cook kitchens. Measure this with tape on the actual patio before starting any configurator.
3. Appliance specifications: The grill cutout size (varies by brand and model — a '36-inch grill' can have a 35⅝" or 36¼" actual cutout width depending on the brand). Refrigerator cutout height is always critical — outdoor refrigerators run 24" to 34.5" tall depending on whether they're undercounter or full-height. Get the product spec sheet, not the nominal size.
4. Counter height preference: Standard is 36 inches (same as indoor kitchen). Bar height is 42 inches. If your outdoor kitchen serves double duty as a dining surface, 42-inch bar height is more comfortable for standing guests. Most configurators default to 36 inches — change this explicitly if you want bar height, because cabinet heights will change.
5. Fuel and utility routes: For gas grills, trace the gas line route from your meter or propane tank to the grill location. The shorter the run, the smaller the pipe diameter needed to maintain BTU delivery. For propane, note whether you prefer an onboard tank in the island base or a remote tank concealed behind landscaping. This affects base cabinet dimensions.
When to Hire a Designer Instead of Using a Tool
Free outdoor kitchen design tools handle rectangular or simple L-shaped islands well. They don't handle complex terrain, non-standard geometries, structural integration with the home, or multi-zone outdoor living spaces. For any of the following situations, hire a designer:
Grade changes: If your patio has a slope or there's a level change between the kitchen zone and the dining zone, no consumer tool models this correctly. A landscape designer or outdoor kitchen contractor with CAD capability needs to produce cross-sections to show how the island foundation, drainage, and utility routing handle the grade.
Attached structures: If the outdoor kitchen is roofed by a pergola, pavilion, or patio cover attached to the home, a structural engineer needs to review the load path and the permit package needs to show how ventilation is handled above the grill. Free tools don't model ventilation or structural loads.
Permit-required builds: Most municipalities require permits for outdoor kitchens with gas lines, electrical service, or attached structures. Permit drawings require dimensioned plans and section views that go beyond what any consumer tool produces. A designer — or a contractor who includes design services — is required.
Budgets over $15,000: At this budget level, a design consultation (typically $500–$2,000) pays for itself in material specification and layout efficiency. A professional will catch clearance issues, code problems, and upgrade opportunities that save more than the consultation fee.
The permit and code requirements on this page are compiled from manufacturer documentation and your local adoption of the International Residential Code; your local building department has the final word.
Frequently Asked Questions
01What is the best free outdoor kitchen design tool?
02Is there a free outdoor kitchen planner online?
03What is the Bull outdoor kitchen design tool?
04Can I design an outdoor kitchen myself?
05What is an outdoor kitchen visualizer?
06What is an outdoor kitchen configurator?
07How do I plan my outdoor kitchen layout?
08What software do outdoor kitchen designers use?
This guide is part of Outdoor Kitchen Build Guides: Planning, Permits, Cost, and Hiring — the hub covering every planning & guides guide on Outdoor Kitchen Setup.
Related Guides
Written and edited by Sukie
Sukie is the editor behind Outdoor Kitchen Setup. They compile manufacturer specification sheets, published building codes, and industry sizing standards into the measurement and planning guides on this site, and check every figure against its original source before it goes live. Where a number varies by brand or by local code, the guides say so rather than presenting a single figure as universal.