How Wide Should an Outdoor Kitchen Be? Start at 72 Inches and Add
How wide should an outdoor kitchen be? 72 inches minimum for a grill, 96 for grill plus fridge, 144 for a full build. Work out your width from your appliance list.
By Sukie
Editor · compiles manufacturer specs and building-code references into the measurement guides on this site
How wide should an outdoor kitchen be? The short answer is 72 inches (183 cm) minimum, 96 to 120 inches for most real builds, and 144 inches or more once you add a sink and a refrigerator. Width is not a style decision — it is the sum of your appliances plus the landing space between them, and if you pick a number first you will end up cutting an appliance later.
This page is deliberately short. Three sections and a handful of questions, because the calculation is genuinely simple once someone shows you the arithmetic.
Top Picks: Best How Wide Should an Outdoor Kitchen Be? Start at 72 Inches and Add in 2026
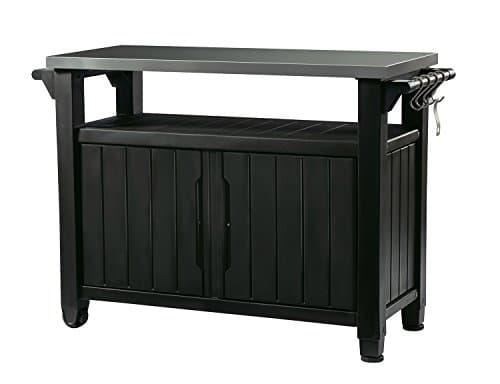
Keter Unity XL Portable Outdoor Table with Stainless Steel Top for Kitchen Prep and Outdoor Storage Cabinet for Grilling Accessories, Dark Grey
$237.99
Shop NowKeter Unity XL Portable Outdoor Table with Stainless Steel Top for Kitchen Prep and Outdoor Storage Cabinet for Grilling Accessories, Dark Grey
$237.99
Shop NowThe Answer, By Appliance List
Find the row that matches what you actually intend to install.
| What goes in it | Minimum width | Comfortable width |
|---|---|---|
| Grill only | 72 in / 183 cm | 84 in / 213 cm |
| Grill + refrigerator | 96 in / 244 cm | 108 in / 274 cm |
| Grill + fridge + storage drawers | 111 in / 282 cm | 120 in / 305 cm |
| Grill + fridge + sink | 132 in / 335 cm | 144 in / 366 cm |
| Grill + side burner + fridge + sink + storage | 168 in / 427 cm | 192 in / 488 cm |
The jump from “minimum” to “comfortable” in each row is roughly 12 inches, and it buys you one thing: somewhere to put a platter down that is not already occupied. It is the single most valuable foot in an outdoor kitchen and the first thing cut when budgets tighten.
Note that past about 144 inches in a straight run, an L-shape usually beats a longer line. You stop walking so far between the grill and the sink, and an L fits a rectangular yard better than a 16-foot wall of masonry.
Two caveats on the table above. First, these are counter run lengths, not total footprints. The kitchen also needs the walkway in front of it, and if it has seating it needs stool space behind. A 96-inch run in a straight line occupies about 96 × 72 inches of yard once you include somewhere to stand.
Second, the widths assume a single straight run. Wrapping the same counter length into an L or a U changes the arithmetic, because a corner consumes counter without providing usable working surface. A 90-degree corner effectively wastes around 24 inches of run — the inside of the corner is reachable but awkward, and you cannot put an appliance cutout across it. Budget an extra 24 inches of total counter length for each corner in the design.
Where corners earn their keep is that they turn one long wall into two shorter ones, which fits most yards better and dramatically shortens the walk between appliances. That is why so many kitchens above about 12 feet of total counter end up as L-shapes.
The Arithmetic Behind Those Numbers
Every width in the table above is built from the same four ingredients. Once you can add them up you can size any configuration.
Appliance cutouts. Built-in grills come in a handful of standard widths — commonly 26, 30, 32, 36, and 42 inches. Under-counter refrigerators are usually 24 inches. Drawer stacks are 15, 20, or 30 inches. Sinks run 15 to 25 inches. Use the cutout dimension from the manufacturer's specification sheet, not the marketing name; a “36-inch grill” frequently has a cutout closer to 34.5 inches, and occasionally more than 36.
Landing zones. The National Kitchen & Bath Association guideline calls for at least 12 inches of clear counter on one side of a cooking surface and 15 on the other. Outdoors, use 15 on both sides. You are carrying more, in worse light, often holding a drink.
Filler and end material. Allow about 3 inches at each finished end, and 2 to 3 inches between adjacent appliance cutouts so the flanges do not collide.
The sink exception. A sink needs its own landing zone — at least 18 inches on one side for wet items. This is why adding a sink costs more width than the sink itself: a 21-inch sink typically adds around 36 inches to the overall run.
Worked example, grill plus fridge: 36 (grill) + 15 + 15 (landing) + 24 (fridge) + 3 (between) + 6 (two ends) = 99 inches. Round to 8 feet 4, or build to 9 feet and enjoy the extra elbow room.
One further ingredient people forget: the space appliances need beside them, not just within their cutout. An under-counter refrigerator door swings, and if the fridge sits immediately beside a wall or a corner on its hinge side, the door will not open past 90 degrees — which means you cannot pull the shelves out. Allow the door swing when placing it, and specify the hinge side deliberately rather than accepting whatever ships.
The same applies to access doors and drawer stacks in a corner: a drawer needs its full width clear in front to open, and a corner cabinet needs its door to clear the adjacent run.
A quick sanity check on any width you calculate: walk it out. Mark the run on the ground with a hose or chalk, put a chair where the grill goes and a box where the fridge goes, and stand in it. Ten minutes doing this catches more sizing errors than any amount of drawing, and it is free. People consistently discover the run they planned is tighter than they imagined, and occasionally that it is larger than they actually want.
A note on standard material sizes, because they quietly reward certain widths. Granite and porcelain slabs come in finite sizes, and a run that needs one slab is meaningfully cheaper than one needing two — you pay for the second slab, the second template, and a visible seam. Slab dimensions vary by material and supplier, so ask your fabricator early what the largest single piece they can supply and deliver actually is. Occasionally trimming a run by four inches keeps you inside one slab and saves more than the four inches were worth.
The same logic applies to masonry. Concrete block comes in fixed nominal lengths, and a run that lands on a whole number of blocks needs no cutting at the ends. It is a small saving in labour, but it also produces cleaner corners, and it is free to design for if you know the block size before you fix the width.
Width Is Half the Question — Check the Depth and the Gap
Two numbers make a width usable, and neither of them is width.
Depth. The run needs to be 25 to 30 inches deep, because that is what a built-in grill head requires with supporting frame behind the cutout. A beautifully proportioned 12-foot run at 24 inches deep will not take a standard grill properly. Twenty-seven inches is the safe default.
The gap you stand in. Whatever the width, you need 42 to 48 inches (107–122 cm) of clear floor in front of it. Thirty-six inches is the absolute minimum and it feels tight as soon as a second person walks through. If the kitchen faces a wall or a pool edge, measure this before you finalise the width — it is common to discover the run has to shrink so the walkway can survive.
One last check that catches people: measure the delivery path. A 12-foot island is built in place, but the countertop slab is not. A single-piece granite top for a long run has to physically reach the back garden, and gate widths, side returns, and step turns have ended more than one countertop plan. Ask your fabricator about seam placement before you commit to a width that requires a slab you cannot carry in.
If you have the width settled and want the rest of the numbers, the outdoor kitchen dimensions guide covers heights, depths, and clearances across the whole build, and the size guide starts from total footprint instead of run length.
There is a third dimension that decides whether a given width is right, and it is not physical: how many people cook here at once. A single-cook kitchen can be 72 inches and feel fine. The moment two people work simultaneously — one grilling, one prepping — you need two distinct working zones that do not overlap, and that roughly doubles the run required. If your household cooks together, size for two from the start; retrofitting a second work zone means extending masonry, which is rarely economical.
Finally, resist sizing to the yard. It is tempting to build the widest kitchen the space allows, and it produces kitchens with long empty stretches of counter that collect clutter and cost thousands of dollars in stone. Size to the appliance list, then stop. If there is space left over, spend it on the walkway, on seating, or on a separate bar section a few feet away — all of which get more use per dollar than another four feet of granite.
If you are still working out the shape of the project, Building an Outdoor Kitchen covers the wider decision, and Building Outdoor Kitchen sits alongside it. Or start again from the outdoor kitchen setup homepage.
Frequently Asked Questions
01How wide should an outdoor kitchen be for one grill?
02What is a good width for an outdoor kitchen with a grill and fridge?
03Is a 10 foot outdoor kitchen big enough?
04How wide does an outdoor kitchen need to be to include a sink?
05How much space do you need in front of an outdoor kitchen?
06At what width should you switch to an L-shaped outdoor kitchen?
07Does the outdoor kitchen width include the countertop overhang?
This guide is part of Outdoor Kitchen Build Guides: Planning, Permits, Cost, and Hiring — the hub covering every guides guide on Outdoor Kitchen Setup.
Related Guides
Written and edited by Sukie
Sukie is the editor behind Outdoor Kitchen Setup. They compile manufacturer specification sheets, published building codes, and industry sizing standards into the measurement and planning guides on this site, and check every figure against its original source before it goes live. Where a number varies by brand or by local code, the guides say so rather than presenting a single figure as universal.