Outdoor Kitchen Cabinet Dimensions: Widths, Heights and How the Modules Add Up
Outdoor kitchen cabinet dimensions from four catalogues: 3-inch width steps, 30-inch boxes on 4.5-inch legs, grill base sizing and a 10-foot run worked out.
By Sukie
Editor · compiles manufacturer specs and building-code references into the measurement guides on this site
Outdoor kitchen cabinet dimensions come down to three numbers you can plan around and one you have to look up. The three: most manufactured outdoor base cabinets are a 30-inch box on legs of roughly 4½ inches, widths step in 3-inch increments, and the finished counter on top lands at 36 inches. The one you look up is the width of every module that holds an appliance, because a grill base, a sink base and a refrigerator opening are sized from the appliance, not from a catalogue standard.
This page is about widths, heights and how modules add up to a run. Depth gets one short section, because we already cover it properly on the counter depth page. Every figure below comes from a manufacturer’s published specification sheet or catalogue page, named and linked where it appears, and where two brands disagree you will see both numbers rather than an averaged “standard” that neither of them publishes.
Top Picks: Best Outdoor Kitchen Cabinet Dimensions: Widths, Heights and How the Modules Add Up in 2026
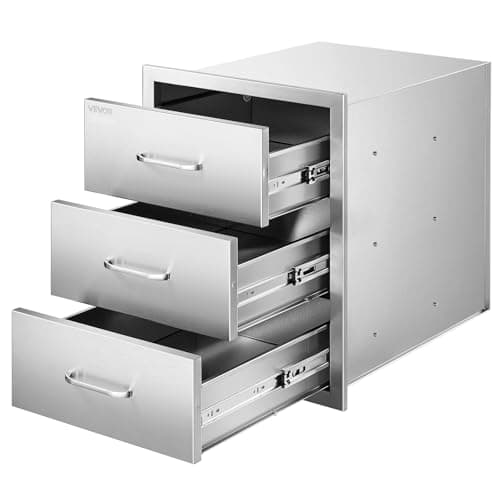
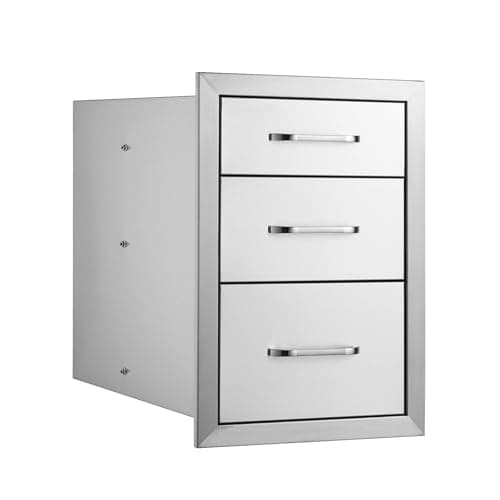
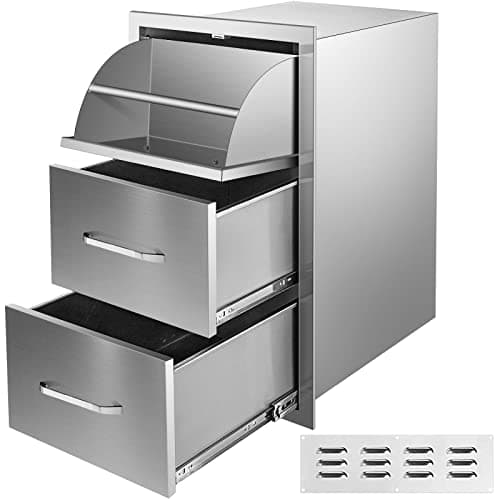
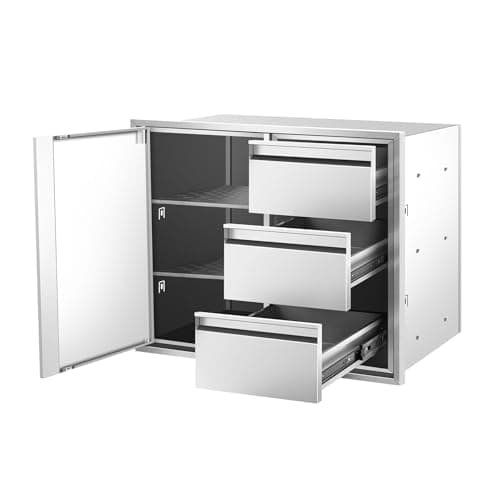
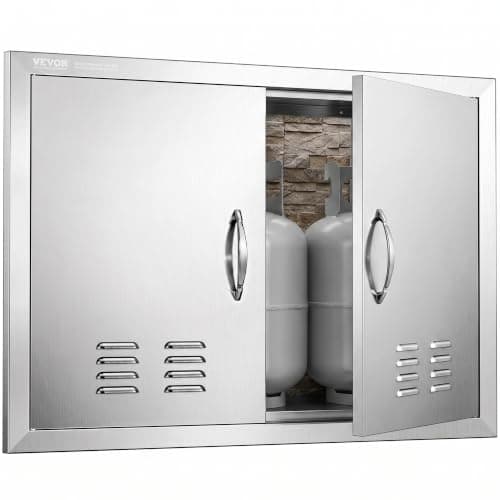
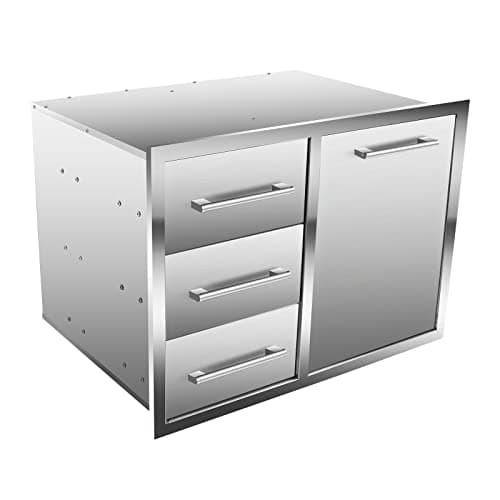
Outdoor Kitchen Drawer Combo, BBQ Access Trash Drawer Combo with Triple Stainless Steel Drawers(Left), Outdoor Kitchen for BBQ Island, Grilling Station, Outside Cabinet (28" W x 19.6“D x 20.1" H)
$375.99
Shop NowOutdoor Kitchen Drawer Combo, BBQ Access Trash Drawer Combo with Triple Stainless Steel Drawers(Left), Outdoor Kitchen for BBQ Island, Grilling Station, Outside Cabinet (28" W x 19.6“D x 20.1" H)
$375.99
Shop NowWhat Four Cabinet Catalogues Actually Publish
Start with what the manufacturers actually print, because published outdoor kitchen cabinet dimensions vary more between brands than most planning articles admit. The table below pulls the module sizes from four catalogues. One caveat before you read it: Brown Jordan Outdoor Kitchens cabinetry is covered by the same Danver specification guide (the guide lists interior finishes for both brands), so treat those two rows as one manufacturer’s system sold under two names, not as independent confirmation.
| Brand | Module | Widths published | Height | Depth |
|---|---|---|---|---|
| Danver | Full-height door base | 9–48 in, 3-in steps (one door up to 24 in, two doors 24–48 in) | 30 in box + 4.5 in legs | 27 in box, 27⅝ in with door; 24⅝ in option |
| Danver | Multi-drawer base (2, 3 or 4 drawers) | 9–36 in, 3-in steps | 30 in box + 4.5 in legs | 27⅝ or 24⅝ in |
| Danver | Sink base | 12–48 in, 3-in steps | 30 in box + 4.5 in legs | 27⅝ or 24⅝ in |
| Danver | Grill base | 30–62 in | 30 in box + 4.5 in legs; 9.75 in grill shelf standard | 27⅝ or 24⅝ in |
| Danver | Blind corner base | 30–48 in, 3-in steps | 30 in box + 4.5 in legs | 27⅝ or 24⅝ in |
| Brown Jordan Outdoor Kitchens | Base and sink cabinets | 15–48 in, 3-in steps | 34½ in total (30 in box + 4½ in legs) | 27⅝ in with door; 24⅝ in option |
| Brown Jordan Outdoor Kitchens | Grill cabinet | 27–62 in | 34½ in total | 27⅝ in with door |
| Kalamazoo (Formé) | Drawer-over-door / three-drawer | 12, 15, 18, 21, 24, 30, 36, 42 in / 15, 18, 21, 24 in | Not stated in the guide | Not stated in the guide |
| Kalamazoo (Formé) | Sink base / grill base | 24, 30, 36, 42, 48 in / 30, 36, 42, 54 in | Not stated in the guide | Not stated in the guide |
| Kalamazoo (Formé) | Appliance cabinet | 21, 24, 30, 33, 36, 39, 45, 48, 54, 57 in | Not stated in the guide | Not stated in the guide |
| NewAge (Signature) | Grill cabinet | 33, 36, 40 in | 37.15 in | 23.24 in |
| NewAge (Signature) | Bar sink / farmhouse sink | 18 in / 36 in | 37.19 in | 25.5 in |
| NewAge (Signature) | Dual side burner | 16 in | 35.95 in | 23.24 in |
| NewAge (Signature) | 90° corner / 45° corner | 24.75 in / 20.99 in | 35.94 in | 24.73 in / 21.53 in |
Compiled September 2026 from the published specifications of Danver (Specification Guide, revision 9-08-2025), Brown Jordan Outdoor Kitchens (sink cabinets and grill cabinets pages), Kalamazoo Outdoor Gourmet (Formé Cabinetry Guide) and NewAge Products (Signature cabinet dimensions); check your supplier’s current sheet.
Three things stand out. First, the 3-inch step is real but not universal: Danver and Brown Jordan work in 3-inch increments, Kalamazoo’s drawer-over-door line jumps from 24 to 30 to 36, and NewAge sells a 40-inch grill cabinet that sits on neither grid. Second, the brands do not even agree on where their own ranges end. Danver’s full-height door cabinet page says widths run to 52 inches, while the SKU list in the same company’s spec guide stops at 48. Order from the SKU list. Third, the height column is not comparable across brands, which is the next section.
30 + 4½ + 1½: Where the 36-Inch Counter Comes From
For the Danver and Brown Jordan system the height arithmetic is spelled out: a 30-inch cabinet box sitting on 4½-inch leveling legs puts the top of the box at 34½ inches. The legs adjust from 3.75 to 5.75 inches, so the box top can land anywhere from 33.75 to 35.75 inches. The finished counter height most planning guidance works to is 36 inches (the figure the National Kitchen & Bath Association uses in its kitchen planning guidelines), which leaves 1½ inches for the countertop and whatever sits under it when the legs are at their nominal setting. Use a thicker slab and you wind the legs down; use a thinner one and you wind them up. That adjustment range is the whole reason the legs are there.
NewAge is the outlier. Its Signature modules are published at heights from 35.94 to 37.19 inches, and the sink cabinets are taller than the grill cabinets. The comparison page does not say whether those overall heights include a top, a sink rim or a frame, so ask the dealer before you frame anything around them. A 37.19-inch figure on a sink cabinet is not something to assume away.
Why 34½ matters beyond the cabinets: appliances are built around the same number. Sub-Zero’s UC-24RO outdoor undercounter refrigerator sheet calls for an opening 24 inches wide and 34½ inches high, for a unit that measures 23⅝ × 34 × 24 inches. A 34½-inch opening under the counter is exactly the space next to a 30-inch box on 4½-inch legs. If you change the counter height, you change that opening too, which is why our countertop height guide argues for leaving 36 alone.
The toe kick is the leg zone. Danver sells its toe kick covers separately in 2, 4.38 and 6-inch heights, in 84-inch lengths that are cut on site, so the recess under the doors is whatever your leg setting makes it rather than a fixed dimension of the cabinet.
Accessible sections run lower. Danver offers ADA legs of 2 to 3.25 inches, which puts a 30-inch box top at 32 to 33.25 inches, and its ADA sink space comes in 36, 39, 42, 45, 48 and 60-inch widths with no doors, so there is open knee space underneath. The 34-inch accessible work surface you design to comes from the ADA Standards published by the US Access Board, not from the cabinet maker.
Storage Module Widths and What Each One Holds
Storage modules are the part of the run where width is genuinely your choice, so it helps to know what a given width buys you inside.
- Door bases. Danver hangs one door up to 21 inches wide, offers one or two doors at 24, and puts two doors on anything wider. Brown Jordan states the same rule for its sink bases. A 24-inch box with a single door swings a wide door into your walkway; at 24 you can pick either.
- Drawer bases. Danver publishes the inside of its drawers: the drawer box is the cabinet width minus 3.82 inches, and 21.05 inches deep regardless of width. So a 12-inch drawer base gives you an 8.18-inch-wide drawer and an 18-inch base gives you 14.18 inches. If the thing you want to store is a set of long tongs and a sheet pan, measure them against those numbers, not against the nominal width. Kalamazoo’s three-drawer cabinets only come in 15, 18, 21 and 24 inches, which tells you where most makers think a stack of drawers stops being useful.
- Sink bases. Danver’s run from 12 to 48 inches; Kalamazoo’s start at 24. The sink base must be wider than the bowl plus its rim, and the bowl’s own cutout sheet decides the minimum. Our sink dimensions page covers bowl sizes.
- Narrow modules. The 9 and 12-inch widths exist for pull-outs, towel and tray storage and for absorbing leftover inches. Kalamazoo’s pull-out cabinets come only in 12 and 15 inches.
The practical rule: fix the appliance modules first, then fill the gaps with storage in whatever 3-inch steps are left over, then deal with the last inch or two using fillers. The worked example further down does exactly that.
Sizing the Grill Base: Cutout First, Brand Rule Second
A grill base is the widest module in most runs and the one people get wrong, because the width follows the grill’s cutout, and the cutout is not the grill’s nominal size. Here the manufacturers disagree on how much bigger the base has to be:
- Danver says the grill base “MUST be 3–6″ larger than the cutout width” and gives the example of a 30-inch cutout needing a 33 to 36-inch base.
- Brown Jordan says its grill cabinets are specified 6 inches wider than the grill.
- Kalamazoo and NewAge sell fixed grill-base widths (30, 36, 42, 54 inches and 33, 36, 40 inches respectively) matched to their own grills.
Those are not the same rule. “3 to 6 inches over the cutout” and “6 inches over the grill” can give different answers for the same grill, because a grill’s cutout is usually narrower than its overall width. Take the cutout width from the installation sheet for your exact model number and fuel type, apply your cabinet maker’s own rule, and do not borrow another brand’s. There is no industry-standard grill cutout; our grill cutout dimensions guide explains which three numbers to record.
Height matters inside the grill base too. Danver’s standard grill shelf sits 9.75 inches below the top of the box, with 11, 12.5, 15.5 and 18.5-inch versions for deeper grills, and pellet and charcoal smokers typically needing the 18.5. Its check is a single sum: shelf height plus countertop thickness minus the grill’s cutout height. If the answer is negative, you need a deeper shelf. Danver’s own worked case is an Alfresco ALXE-42 with a 10.25-inch cutout height on a 1.25-inch countertop: 9.75 + 1.25 − 10.25 = 0.75, so the standard shelf works.
Corners, Fillers, End Panels and Refrigerator Openings
Runs rarely end neatly, and the pieces that close them off have dimensions of their own.
Corners. Danver makes two kinds. A blind corner base (30 to 48 inches wide) runs into the corner with part of its face hidden behind the adjoining run; you specify how much is door and how much is panel. A diagonal corner base comes as the DCB36, which pairs with 24-inch-deep cabinets, or the DCB39, which pairs with 27-inch-deep ones, and Danver recommends a front filler of 1 inch or more on each side of it so doors clear. NewAge publishes a 90° corner at 24.75 inches wide and a 45° corner at 20.99 inches. Corners are where a run’s arithmetic most often goes wrong; our L-shaped outdoor kitchen dimensions page deals with the inside-corner clearance.
Fillers. Danver’s front filler between two cabinets starts at 1 inch and comes in ⅛-inch steps; the end filler against a wall starts at 0.5 inches. Adjustable versions cover 1–1.5, 1.5–2.38 and 2–3.5 inches. If you have to join a 24-inch-deep cabinet to a 27-inch-deep one, the angled transition filler is 4.25 inches wide and opens a 3-inch gap between them, which is width you need to budget for.
End panels. A flush end panel sits against the cabinet side. A ¾-inch side panel sits flush with the door faces and adds 0.75 inches to the run. At an open end you will use one of these; decide which before you total the widths.
Refrigerator openings. An under-counter refrigerator does not sit in a cabinet, it sits in a gap between two. The Sub-Zero sheet above asks for a 24-inch opening, so in your arithmetic the fridge is a 24-inch “module” with nothing in it. Danver sells an appliance-specific flush end panel to finish the cabinet sides facing it.
Depth, Briefly
Depth gets its own page, so here are only the cabinet numbers. Danver and Brown Jordan boxes are 27 inches deep, 27⅝ with the door, or 24⅝ if you specify the shallower option; Danver also makes 15 and 18-inch-deep door bases for tight runs. NewAge’s Signature modules sit between 21.53 and 25.5 inches depending on type. The counter on top is always deeper than the box. For how much deeper, and for grill-run depths, see the counter depth guide linked in the introduction.
Worked Example: Filling a 10-Foot Run to the Inch
Here is a 10-foot straight run, 120 inches, built from Danver modules, with one end against the house wall and the other end open. The appliances are a built-in grill with a 30-inch cutout width, a sink, and a Sub-Zero UC-24RO refrigerator. Every width below is either a module Danver lists or an opening an appliance sheet specifies.
First attempt. Grill base: Danver’s rule for a 30-inch cutout is 33 to 36 inches; take 36. Sink base: 30. Refrigerator opening: 24. Drawer base: 24. Side panel at the open end: 0.75. Total: 36 + 30 + 24 + 24 + 0.75 = 114.75 inches. That leaves 120 − 114.75 = 5.25 inches, which is too wide for a neat filler and too narrow for any module.
Second attempt. Swap the 24-inch drawer base for a 27 (Danver lists a 27-inch three-drawer base). Now the modules and panel total 36 + 30 + 24 + 27 + 0.75 = 117.75 inches, and the leftover is 2.25 inches: a wall-end filler, which Danver sells from 0.5 inches upward in ⅛-inch steps.
| Position | Piece | Width (in) | Running total (in) |
|---|---|---|---|
| 1 (wall) | End filler against the wall | 2.25 | 2.25 |
| 2 | Sink base, 2 doors | 30 | 32.25 |
| 3 | Refrigerator opening (UC-24RO) | 24 | 56.25 |
| 4 | Three-drawer base | 27 | 83.25 |
| 5 | Grill base for a 30-in cutout | 36 | 119.25 |
| 6 (open end) | ¾-in side panel | 0.75 | 120.00 |
Check: 2.25 + 30 + 24 + 27 + 36 + 0.75 = 120. The order is deliberate. The refrigerator sits between two cabinets so both of its sides have a cabinet wall to finish with an appliance end panel. The grill goes at the open end, away from the house. The wall-end filler is where you take up the wall being out of plumb, which is why it should be the piece you trim on site rather than a cabinet.
Two things this table does not include. The countertop overhangs the open end by whatever your fabricator specifies, so the stone will be longer than 120 inches. And if the grill manufacturer requires side clearance or an insulated jacket, that comes out of the grill base width, not from the cabinets next to it. Read those sheets before you lock the list.
Seven Checks Before You Order
Before you send a cabinet order, run through this list; it turns the outdoor kitchen cabinet dimensions above into a module schedule you can check. Each step comes from a number on one of the sheets above.
- Get the appliance sheets first. Grill cutout width and height, sink bowl cutout, refrigerator opening. These fix the widths of every module that is not storage.
- Apply your cabinet maker’s grill rule, not a general one. Danver’s is 3 to 6 inches over the cutout; Brown Jordan states 6 inches over the grill.
- Check the grill shelf height with shelf height + countertop thickness − cutout height. Negative means a deeper shelf.
- Choose one depth for the whole run if you can. Mixing 24 and 27-inch boxes costs you the 4.25-inch transition filler.
- Total the widths including panels and fillers and aim for a leftover you can fill: at least 0.5 inches at a wall, 1 inch between cabinets.
- Confirm the height in the brand’s own terms. For Danver, box plus legs plus countertop should reach 36; for NewAge, ask what the published height includes.
- Measure the finished floor. The leg adjustment range is about two inches (3.75 to 5.75), so a patio with more fall than that across the run needs attention before the cabinets arrive.
If you are still working out what goes in the run at all, start from our outdoor kitchen planning guides and come back here once the appliance list is settled. Cabinet sizes are the last thing you choose, and the easiest to get right once everything else is fixed.
This guide is part of Outdoor Kitchen Components: What Goes In, In What Order, and What to Skip — the hub covering every components guide on Outdoor Kitchen Setup.
Related Guides
Written and edited by Sukie
Sukie is the editor behind Outdoor Kitchen Setup. They compile manufacturer specification sheets, published building codes, and industry sizing standards into the measurement and planning guides on this site, and check every figure against its original source before it goes live. Where a number varies by brand or by local code, the guides say so rather than presenting a single figure as universal.