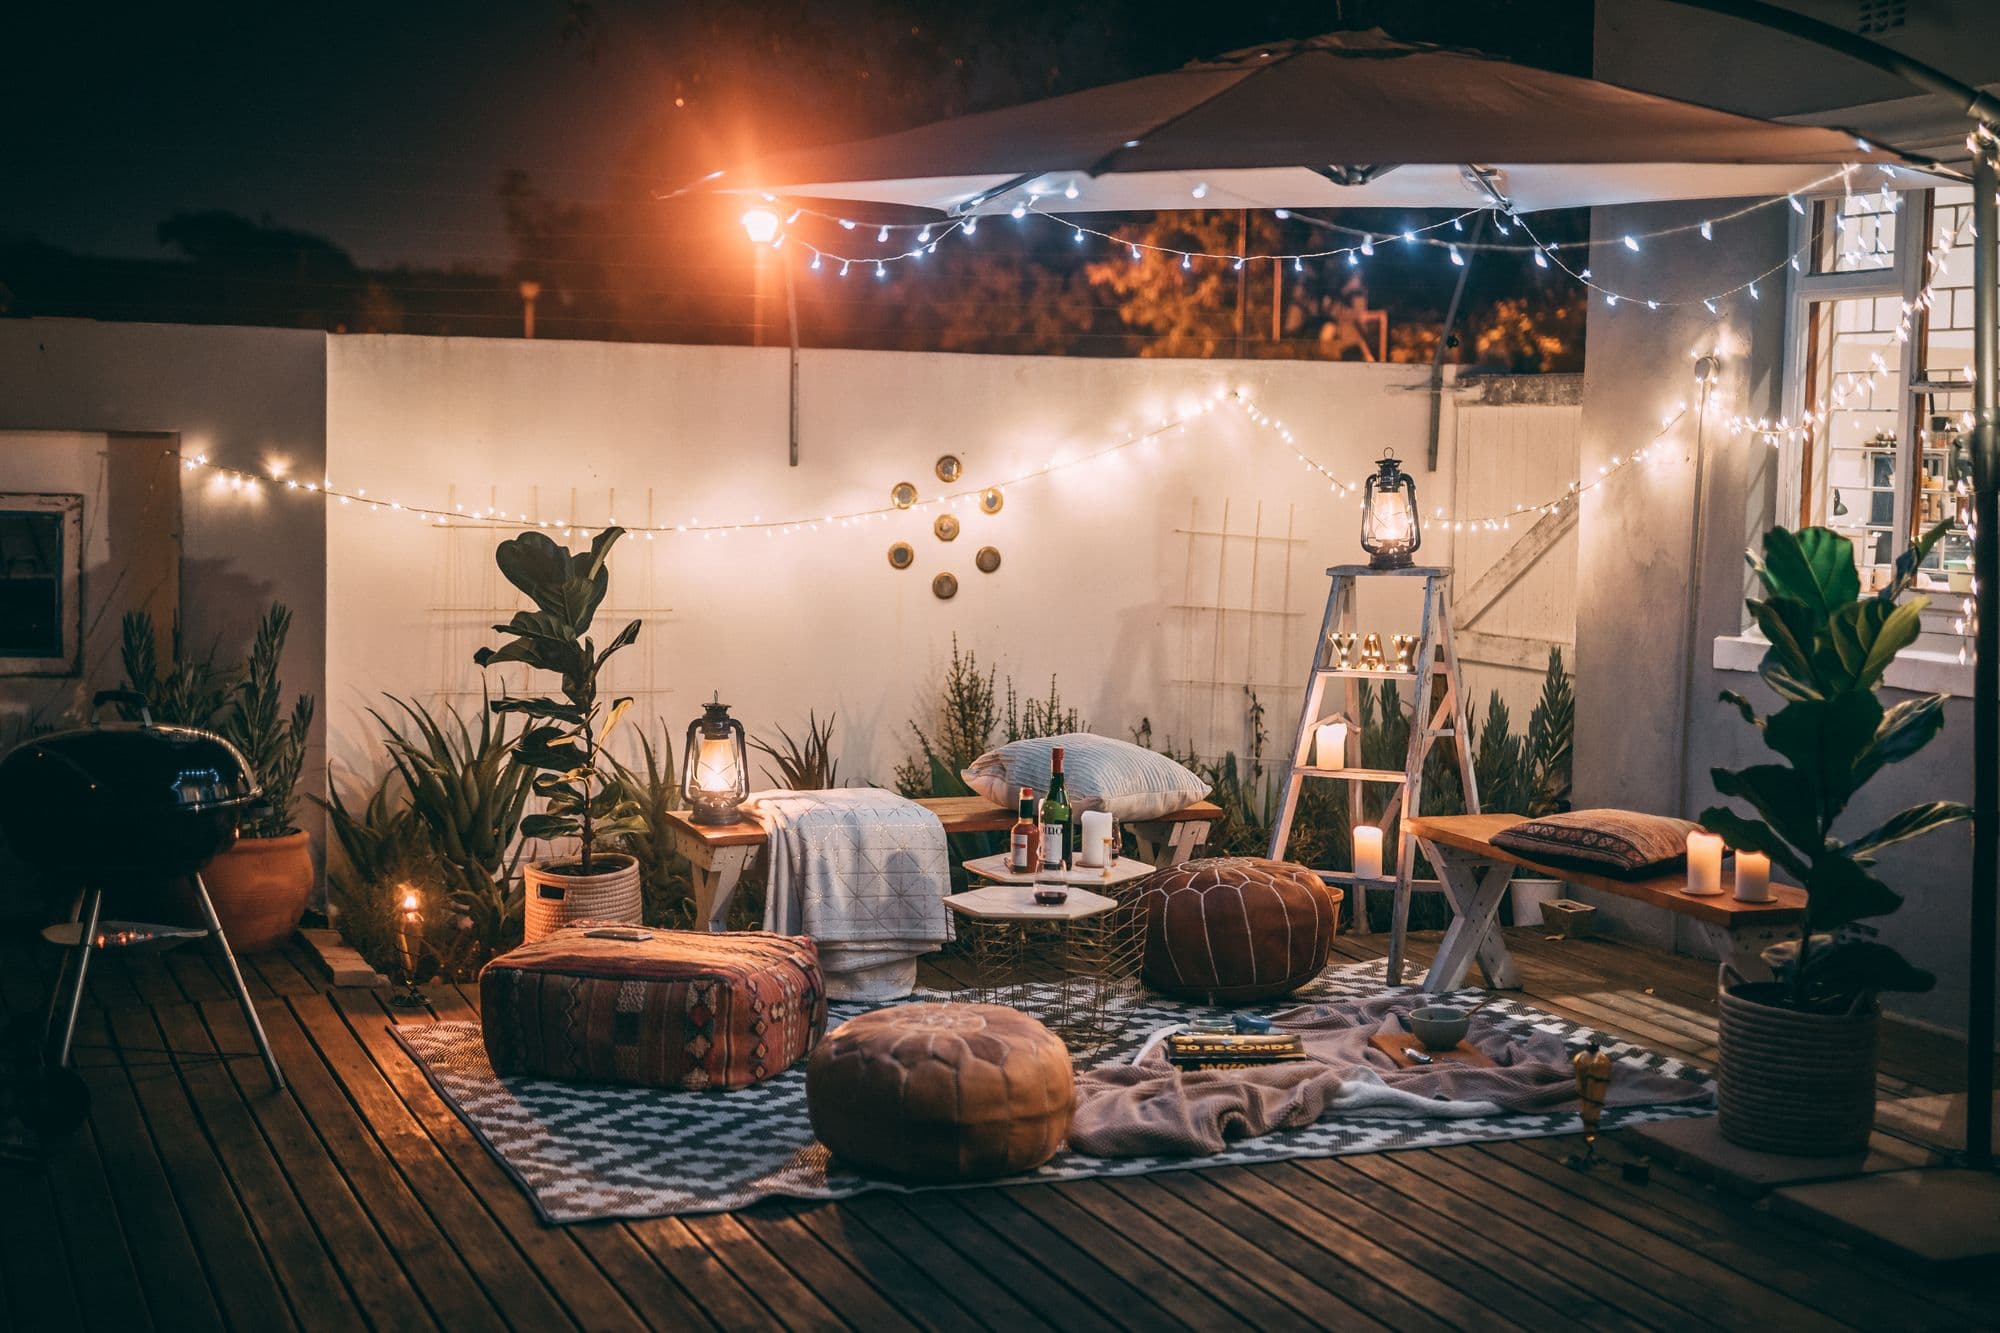
Outdoor Kitchen Island Dimensions: Sizes That Actually Work in Real Yards
Outdoor kitchen island dimensions come down to four numbers: length, depth, height, and the clearance you leave around it.
Photo: Taryn Elliott / Pexels (Pexels License)
Outdoor kitchen island dimensions come down to four numbers: length, depth, height, and the clearance you leave around it. Get those four right and everything else — grill fit, seating comfort, traffic flow — falls into place. Get the depth wrong by three inches and your grill hood will not close against the wall you built behind it.
The figures below are compiled from published built-in appliance specification sheets and the kitchen sizing standards maintained by the National Kitchen & Bath Association. Metric conversions are included throughout, because a surprising share of the people asking this question are working from plans drawn in centimetres.
Top picks for this build
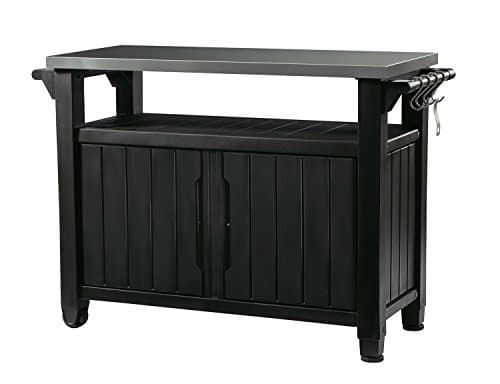
Keter Unity XL Portable Outdoor Table with Stainless Steel Top for Kitchen Prep and Outdoor Storage Cabinet for Grilling Accessories, Dark Grey
$237.99
Check price on Amazon: Keter Unity XL Portable Outdoor Table with Stainless Steel Top for Kitchen Prep and Outdoor Storage Cabinet for Grilling Accessories, Dark Grey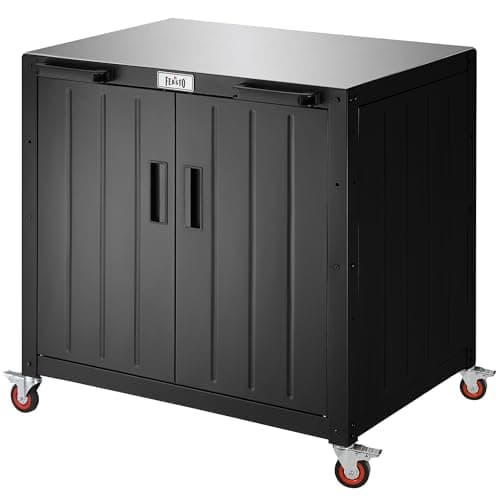
Feasto Modular Outdoor Kitchen Island with Storage and Stainless Steel Top
$229.00
Check price on Amazon: Feasto Modular Outdoor Kitchen Island with Storage and Stainless Steel Top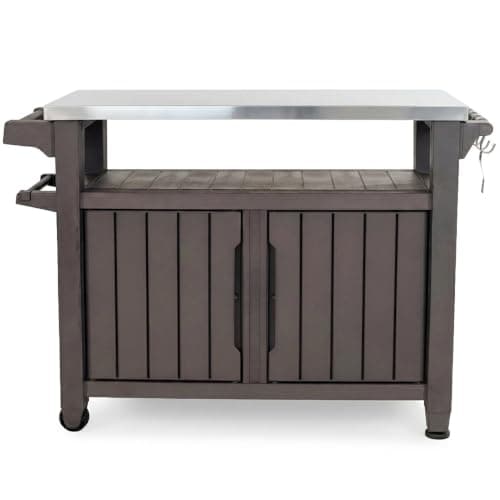
Keter Outdoor Rolling Table Cart for Food Prep, Storage, Dark Brown
See price on Amazon
Check price on Amazon: Keter Outdoor Rolling Table Cart for Food Prep, Storage, Dark Brown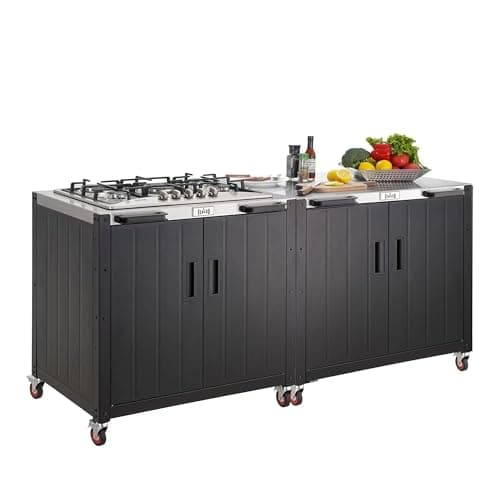
Feasto Outdoor Kitchen,Modular Outdoor Kitchen Island with Storage
$699.99
Check price on Amazon: Feasto Outdoor Kitchen,Modular Outdoor Kitchen Island with Storage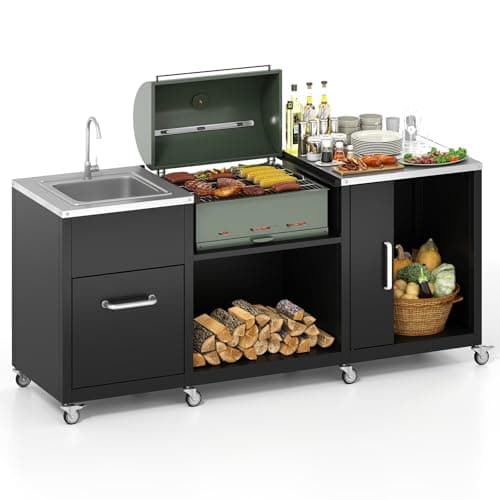
Happygrill 80” Outdoor Grill Table with Sink & Drainage, Wheels
See price on Amazon
Check price on Amazon: Happygrill 80” Outdoor Grill Table with Sink & Drainage, Wheels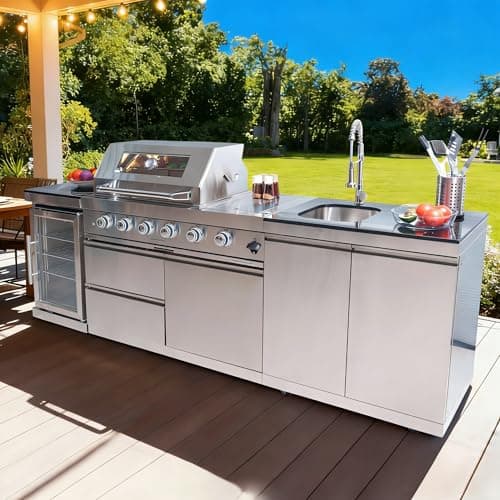
98 Inches Outdoor Kitchen Island, 4-Burner 72000 BTU Propane Stainless Steel BBQ with Side/Rear Burners, With Refrigerator and Sink, Rotisserie, Granite Countertops, Storage, For Backyard BBQ, Silver
$3,652.00
Check price on Amazon: 98 Inches Outdoor Kitchen Island, 4-Burner 72000 BTU Propane Stainless Steel BBQ with Side/Rear Burners, With Refrigerator and Sink, Rotisserie, Granite Countertops, Storage, For Backyard BBQ, Silver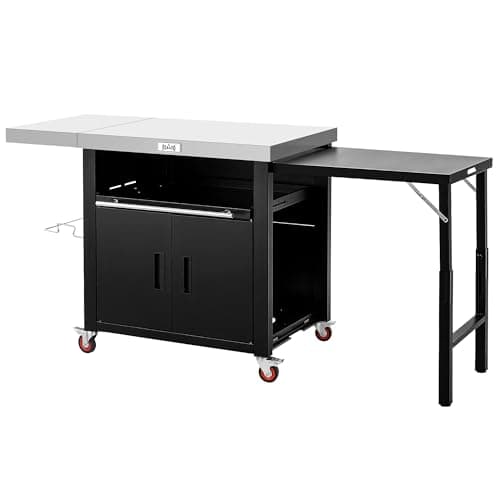
Feasto Outdoor Kitchen Island with Cabinet, 74” x 26” Rolling Grill Table
$259.99
Check price on Amazon: Feasto Outdoor Kitchen Island with Cabinet, 74” x 26” Rolling Grill Table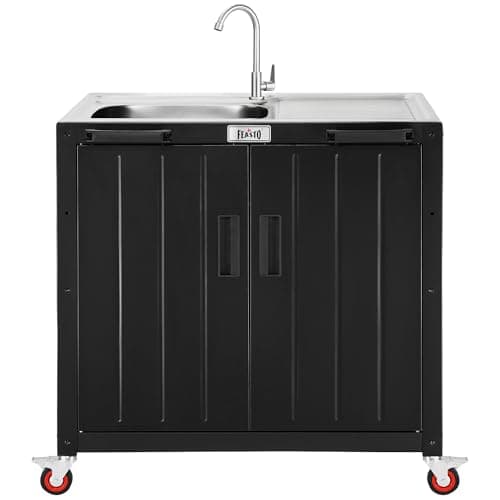
Feasto Modular Outdoor Kitchen Island with Stainless Steel Sink and Faucet
$306.99
Check price on Amazon: Feasto Modular Outdoor Kitchen Island with Stainless Steel Sink and FaucetKeter Unity XL Portable Outdoor Table with Stainless Steel Top for Kitchen Prep and Outdoor Storage Cabinet for Grilling Accessories, Dark Grey
$237.99
Check price on Amazon: Keter Unity XL Portable Outdoor Table with Stainless Steel Top for Kitchen Prep and Outdoor Storage Cabinet for Grilling Accessories, Dark GreyFeasto Modular Outdoor Kitchen Island with Storage and Stainless Steel Top
$229.00
Check price on Amazon: Feasto Modular Outdoor Kitchen Island with Storage and Stainless Steel TopKeter Outdoor Rolling Table Cart for Food Prep, Storage, Dark Brown
See price on Amazon
Check price on Amazon: Keter Outdoor Rolling Table Cart for Food Prep, Storage, Dark BrownFeasto Outdoor Kitchen,Modular Outdoor Kitchen Island with Storage
$699.99
Check price on Amazon: Feasto Outdoor Kitchen,Modular Outdoor Kitchen Island with StorageHappygrill 80” Outdoor Grill Table with Sink & Drainage, Wheels
See price on Amazon
Check price on Amazon: Happygrill 80” Outdoor Grill Table with Sink & Drainage, Wheels98 Inches Outdoor Kitchen Island, 4-Burner 72000 BTU Propane Stainless Steel BBQ with Side/Rear Burners, With Refrigerator and Sink, Rotisserie, Granite Countertops, Storage, For Backyard BBQ, Silver
$3,652.00
Check price on Amazon: 98 Inches Outdoor Kitchen Island, 4-Burner 72000 BTU Propane Stainless Steel BBQ with Side/Rear Burners, With Refrigerator and Sink, Rotisserie, Granite Countertops, Storage, For Backyard BBQ, SilverFeasto Outdoor Kitchen Island with Cabinet, 74” x 26” Rolling Grill Table
$259.99
Check price on Amazon: Feasto Outdoor Kitchen Island with Cabinet, 74” x 26” Rolling Grill TableFeasto Modular Outdoor Kitchen Island with Stainless Steel Sink and Faucet
$306.99
Check price on Amazon: Feasto Modular Outdoor Kitchen Island with Stainless Steel Sink and FaucetPrices and availability are accurate as of October 22, 2026, 11:45 AM UTC and are subject to change.
The Four Numbers, In Both Systems
Here is the whole answer in one table. Everything after this section explains where these ranges come from and when to break them.
| Measurement | Typical range (inches) | Typical range (cm) | Notes |
|---|---|---|---|
| Island length | 72–144 in | 183–366 cm | 96 in / 244 cm is the most common single-run island |
| Island depth (no seating) | 25–30 in | 64–76 cm | Driven by grill depth, not by preference |
| Island depth (with bar overhang) | 37–42 in | 94–107 cm | Base depth plus a 12–15 in overhang |
| Working counter height | 36 in | 91 cm | Every built-in appliance is engineered to this |
| Bar counter height | 42 in | 107 cm | Pairs with 30 in / 76 cm stools |
| Clearance around the island | 36–48 in | 91–122 cm | 42 in / 107 cm is the comfortable minimum for one cook |
A frequently asked version of this question is whether an island can be 230 × 100 cm — roughly 90.5 × 39.4 inches. That works, and it works well: 90 inches of length fits a 36-inch grill plus useful counter on both sides, and 39 inches of depth gives you a 27-inch base with a 12-inch seating overhang. It is close to an ideal single-cook island.
Why Depth Is Decided For You
Length is a choice. Depth mostly is not.
A built-in grill head is typically 22 to 25 inches deep front-to-back, and it needs to sit flush in a counter with a finished edge in front of it and enough material behind it to support the cutout. That is what pushes the base depth to 25–30 inches (64–76 cm). Build a 24-inch-deep island and you will find the grill flange hanging over the back edge with nothing to bear on.
There is a second constraint people discover late: hood clearance. A built-in grill lid swings up and back. If the island is against a wall and the counter is too shallow, the open lid collides with the wall. Manufacturers publish a rear clearance figure for exactly this reason, and it is commonly 6 to 12 inches to a combustible wall. Check the figure for your specific model — this is one of the numbers that varies most between brands.
The practical rule: 27 inches (69 cm) of base depth is the safe default for a wall-adjacent island with a standard built-in grill. Go to 30 inches if you are also installing a side burner or a sink, because both need plumbing or gas runs behind them.
Length: Working Backwards From What Goes In It
Do not pick a length and then try to fit appliances into it. Add up the appliances, add the landing zones, and the length announces itself.
The NKBA guideline for indoor kitchens gives a landing zone of at least 12 inches on one side of a cooking surface and 15 inches on the other. Outdoors, that is if anything conservative — you are handling raw meat, tongs, platters, and usually a drink. Fifteen inches on each side of the grill is the number that makes a kitchen feel generous rather than adequate.
Worked example for the most common build, a 36-inch grill with landing zones on both sides:
- 36 in grill cutout
- + 15 in landing zone left
- + 15 in landing zone right
- + 6 in of finished end material (3 in each end)
- = 72 inches / 183 cm minimum
Add a 24-inch under-counter refrigerator and a 15-inch double drawer and you are at 111 inches / 282 cm. This is why so many real islands land between 8 and 10 feet: it is the length that holds a grill, a fridge, storage, and still leaves somewhere to put the platter down.
A commonly asked variant is fitting an island into a 14 ft × 6 ft area. That is 168 × 72 inches of total footprint. Subtract 42 inches of clearance on the working side and 36 inches on the far side and your island can be about 132 inches long and roughly 30 inches deep — a very comfortable L-free straight run with room for a grill, fridge, sink, and seating for three.
Seating Overhang and Knee Space
If people are going to sit at the island, the overhang is not decoration — it is the difference between sitting at the counter and sitting near it.
| Counter height | Minimum overhang | Stool height | Width per seat |
|---|---|---|---|
| 36 in / 91 cm (counter) | 15 in / 38 cm | 24 in / 61 cm | 24 in / 61 cm |
| 42 in / 107 cm (bar) | 12 in / 30 cm | 30 in / 76 cm | 24 in / 61 cm |
The counter-height row surprises people: a lower counter needs a deeper overhang, because a seated adult's knees project further forward relative to a 36-inch surface than a 42-inch one. Twelve inches at bar height and fifteen at counter height are the NKBA figures, and they are the point below which guests start sitting sideways.
Overhangs beyond about 12 inches in stone need support — a steel bracket or a corbel roughly every 24 to 30 inches. Granite and quartzite are strong, but an unsupported 15-inch cantilever with someone leaning on it is how outdoor countertops crack.
Clearance: The Dimension People Forget to Design
An island is a piece of furniture you walk around. The gap matters as much as the box.
Thirty-six inches (91 cm) is the absolute floor and it feels tight the moment two people are outside at once. Forty-two to forty-eight inches (107–122 cm) is the range that works, and 48 inches is what you want on any side where a grill lid opens, an oven door swings, or a fridge door needs to clear.
Three clearances that get missed:
- Behind barstools. A stool pulled out needs about 20 inches, and someone walking behind it needs another 24. Budget 44 inches / 112 cm from the counter edge to the nearest obstruction on the seating side.
- Grill lid arc. Measure up as well as back — an open lid on a 36-inch grill can reach 50 inches above the counter, which is 86 inches above the floor. That interacts badly with low pergola beams.
- Gas and access. If your island contains an LP cylinder, you need a ventilated enclosure and the ability to physically remove and replace the cylinder. The clearance and ventilation requirements for LP-gas appliances are set out in NFPA 58, and your local jurisdiction may amend them.
If you are still at the planning stage, our full outdoor kitchen dimensions guide covers every surface in the kitchen, and the size guide works through how much total footprint a given appliance list actually needs.
Related reading: L-Shaped Outdoor Kitchen Dimensions, and Outdoor Kitchen Bar Dimensions for the adjacent decision. Or start again from the full outdoor kitchen guide.
Frequently Asked Questions
01What is the standard outdoor kitchen island size?
02Can an outdoor kitchen island be 230x100 cm?
03How deep should an outdoor kitchen island be?
04What depth do I need for an island with a 36-inch gas grill?
05What is the standard size of an outdoor kitchen island in cm?
06How much clearance do you need around an outdoor kitchen island?
07How long does an outdoor kitchen island need to be for a grill and a fridge?
08What is the minimum island size for an outdoor kitchen?
09How wide should a bar overhang be on an outdoor island?
10How many people can sit at an outdoor kitchen island?
11Should an outdoor kitchen island be 36 or 42 inches tall?
12Does an outdoor kitchen island need to be deeper than an indoor one?
13What size island fits in a 14 by 6 foot area?
14Can you make an outdoor kitchen island too big?
This guide is part of Outdoor Kitchen Layouts: Straight, L-Shape, U-Shape, and Galley Compared — the hub covering every design & layout guide on Outdoor Kitchen Setup.
Related Guides
Written and edited by Sukie
Sukie is the editor behind Outdoor Kitchen Setup. They compile manufacturer specification sheets, published building codes, and industry sizing standards into the measurement and planning guides on this site, and check every figure against its original source before it goes live. Where a number varies by brand or by local code, the guides say so rather than presenting a single figure as universal.