
Outdoor Kitchen Grill Cutout Dimensions: How to Get the Hole Right the First Time
Outdoor kitchen grill cutout dimensions are the one measurement on a build that you genuinely cannot fix afterwards.
Photo: Paulina Lazauskaite / Pexels (Pexels License)
Outdoor kitchen grill cutout dimensions are the one measurement on a build that you genuinely cannot fix afterwards. Concrete block, a steel frame, and a stone top form a hole of a fixed size. If the grill needs 34 ½ inches and you cut 34, the grill does not go in. If you cut 36, there is a gap you will be looking at for twenty years.
This page gives typical cutout ranges by nominal grill size, explains the three dimensions that matter and the two clearances that matter more, and — most importantly — explains why you should treat every number here as a planning figure and the manufacturer's specification sheet as the only figure you cut to.
Top picks for this build
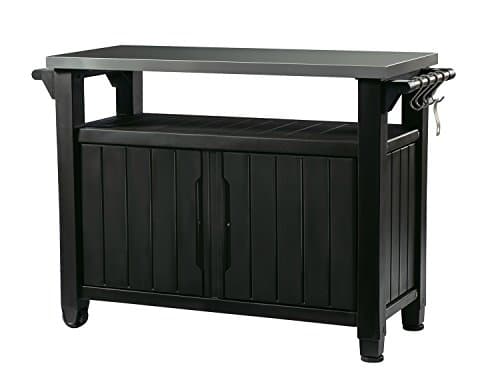
Keter Unity XL Portable Outdoor Table with Stainless Steel Top for Kitchen Prep and Outdoor Storage Cabinet for Grilling Accessories, Dark Grey
$237.99
Check price on Amazon: Keter Unity XL Portable Outdoor Table with Stainless Steel Top for Kitchen Prep and Outdoor Storage Cabinet for Grilling Accessories, Dark Grey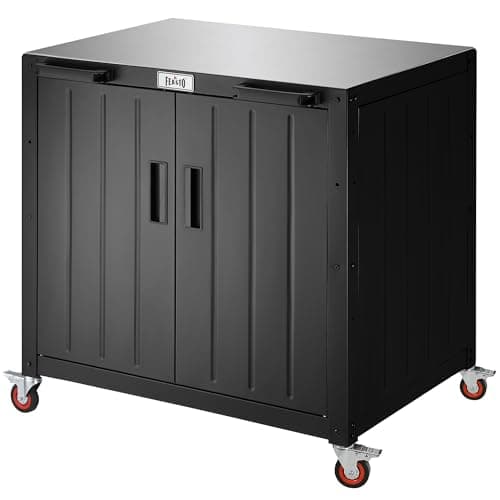
Feasto Modular Outdoor Kitchen Island with Storage and Stainless Steel Top
$229.00
Check price on Amazon: Feasto Modular Outdoor Kitchen Island with Storage and Stainless Steel Top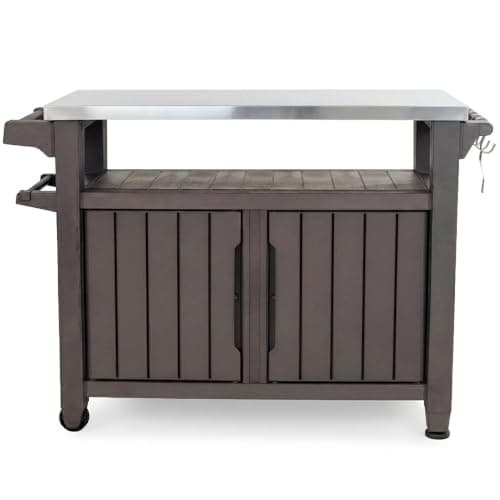
Keter Outdoor Rolling Table Cart for Food Prep, Storage, Dark Brown
See price on Amazon
Check price on Amazon: Keter Outdoor Rolling Table Cart for Food Prep, Storage, Dark Brown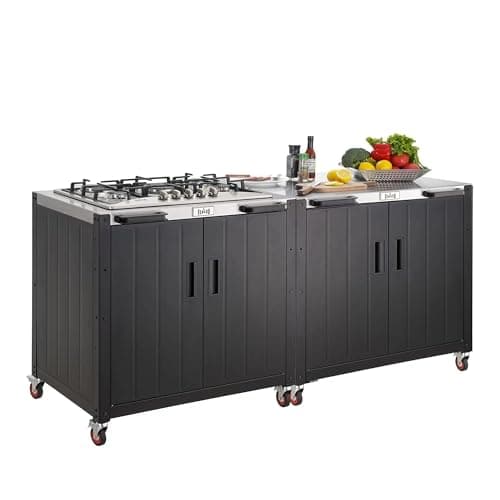
Feasto Outdoor Kitchen,Modular Outdoor Kitchen Island with Storage
$699.99
Check price on Amazon: Feasto Outdoor Kitchen,Modular Outdoor Kitchen Island with Storage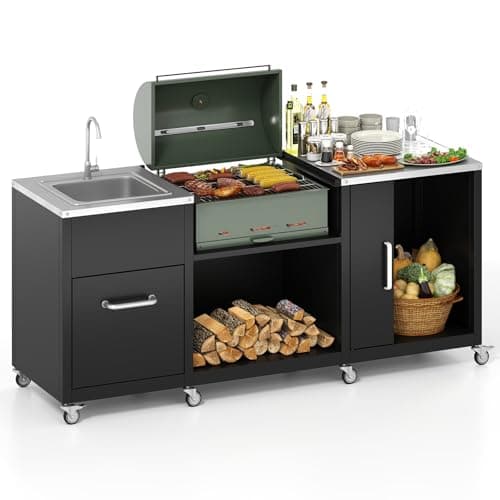
Happygrill 80” Outdoor Grill Table with Sink & Drainage, Wheels
See price on Amazon
Check price on Amazon: Happygrill 80” Outdoor Grill Table with Sink & Drainage, Wheels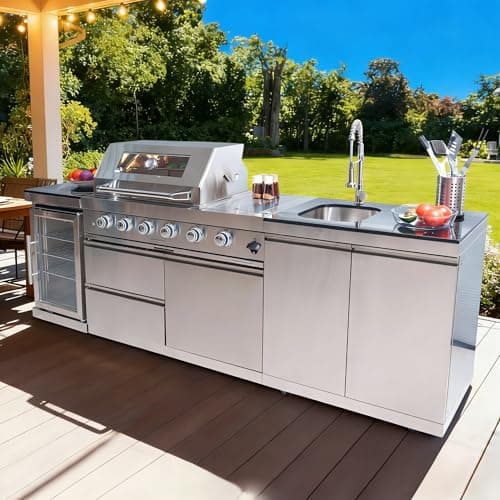
98 Inches Outdoor Kitchen Island, 4-Burner 72000 BTU Propane Stainless Steel BBQ with Side/Rear Burners, With Refrigerator and Sink, Rotisserie, Granite Countertops, Storage, For Backyard BBQ, Silver
$3,652.00
Check price on Amazon: 98 Inches Outdoor Kitchen Island, 4-Burner 72000 BTU Propane Stainless Steel BBQ with Side/Rear Burners, With Refrigerator and Sink, Rotisserie, Granite Countertops, Storage, For Backyard BBQ, Silver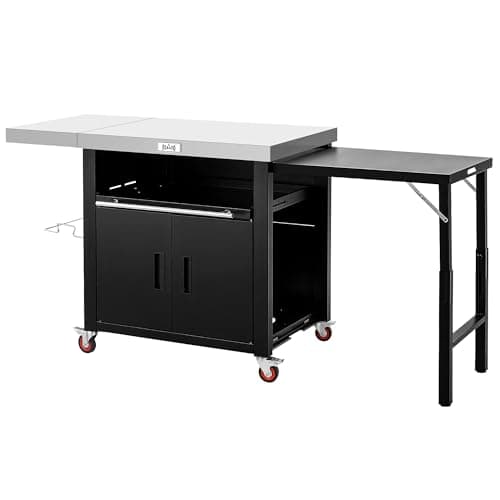
Feasto Outdoor Kitchen Island with Cabinet, 74” x 26” Rolling Grill Table
$259.99
Check price on Amazon: Feasto Outdoor Kitchen Island with Cabinet, 74” x 26” Rolling Grill TableKeter Unity XL Portable Outdoor Table with Stainless Steel Top for Kitchen Prep and Outdoor Storage Cabinet for Grilling Accessories, Dark Grey
$237.99
Check price on Amazon: Keter Unity XL Portable Outdoor Table with Stainless Steel Top for Kitchen Prep and Outdoor Storage Cabinet for Grilling Accessories, Dark GreyFeasto Modular Outdoor Kitchen Island with Storage and Stainless Steel Top
$229.00
Check price on Amazon: Feasto Modular Outdoor Kitchen Island with Storage and Stainless Steel TopKeter Outdoor Rolling Table Cart for Food Prep, Storage, Dark Brown
See price on Amazon
Check price on Amazon: Keter Outdoor Rolling Table Cart for Food Prep, Storage, Dark BrownFeasto Outdoor Kitchen,Modular Outdoor Kitchen Island with Storage
$699.99
Check price on Amazon: Feasto Outdoor Kitchen,Modular Outdoor Kitchen Island with StorageHappygrill 80” Outdoor Grill Table with Sink & Drainage, Wheels
See price on Amazon
Check price on Amazon: Happygrill 80” Outdoor Grill Table with Sink & Drainage, Wheels98 Inches Outdoor Kitchen Island, 4-Burner 72000 BTU Propane Stainless Steel BBQ with Side/Rear Burners, With Refrigerator and Sink, Rotisserie, Granite Countertops, Storage, For Backyard BBQ, Silver
$3,652.00
Check price on Amazon: 98 Inches Outdoor Kitchen Island, 4-Burner 72000 BTU Propane Stainless Steel BBQ with Side/Rear Burners, With Refrigerator and Sink, Rotisserie, Granite Countertops, Storage, For Backyard BBQ, SilverFeasto Outdoor Kitchen Island with Cabinet, 74” x 26” Rolling Grill Table
$259.99
Check price on Amazon: Feasto Outdoor Kitchen Island with Cabinet, 74” x 26” Rolling Grill TablePrices and availability are accurate as of October 22, 2026, 11:45 AM UTC and are subject to change.
Read This Before You Read the Table
There is no industry-standard grill cutout. A “36-inch grill” is a marketing name, not a dimension. Two 36-inch grills from different manufacturers can have cutout widths that differ by more than an inch, and cutout depths that differ by three.
So the single most useful thing on this page is this instruction: download the specification sheet (usually a PDF, usually titled “installation instructions” or “cutout dimensions”) for the exact model number you are buying, and cut to that. Not the model family. The model number, including the suffix that denotes the fuel type, because natural-gas and propane variants of the same grill occasionally differ in depth.
Better still: buy the grill before you build the frame. Having the appliance physically on site while the mason works is the cheapest insurance available on an outdoor kitchen. It costs you storage space for a few weeks and eliminates the most expensive category of mistake on the whole project.
The ranges below are for sizing your masonry opening and planning your island length. They are not cut lines.
Typical Cutout Ranges by Nominal Grill Size
Compiled from published built-in grill installation documentation across mainstream and premium brands. Every figure is a range because every brand differs.
| Nominal size | Typical cutout width | Typical cutout depth | Typical cutout height | Common use |
|---|---|---|---|---|
| 26 in | 24–26 in / 61–66 cm | 20–22 in / 51–56 cm | 9–11 in / 23–28 cm | Small islands, balconies, 2–3 burners |
| 30 in | 28–30 in / 71–76 cm | 20–23 in / 51–58 cm | 9–12 in / 23–30 cm | Couples, compact builds, 3–4 burners |
| 32 in | 30–32 in / 76–81 cm | 21–23 in / 53–58 cm | 10–12 in / 25–30 cm | The quiet sweet spot for families |
| 36 in | 33–36 in / 84–91 cm | 21–24 in / 53–61 cm | 10–13 in / 25–33 cm | The most common built-in size, 4 burners |
| 42 in | 39–42 in / 99–107 cm | 22–25 in / 56–64 cm | 10–13 in / 25–33 cm | Entertaining, 5–6 burners |
| Two 36 in side by side | 70–76 in / 178–193 cm total | 21–24 in / 53–61 cm | 10–13 in / 25–33 cm | Twin cooking stations |
That last row answers a question that comes up more than you would expect: a counter holding two 36-inch grills needs roughly 70 to 76 inches of cutout plus a divider between them. Most manufacturers require a minimum spacing between adjacent cutouts so the flanges and any insulated jackets do not touch — commonly 3 to 6 inches. Add landing zones at each end and you are looking at an island of at least 110 inches to carry two 36-inch heads sensibly.

The Three Cutout Dimensions, and Which One Bites
Width is the one everyone measures and the one that causes the fewest problems, because it is obvious.
Depth is the one that bites. The cutout depth is measured from the inside face of the front of the counter to the back of the opening, and it is almost always less than the counter depth — which means there is a strip of solid material behind the grill that has to be right. Cut too shallow and the grill body will not drop in. Cut too deep and the rear flange has nothing to land on. Depth is also where natural-gas and propane variants sometimes differ, because the manifold and regulator arrangement is not identical.
Height — the vertical clearance below the counter into which the grill body drops — is the one people forget entirely. A grill needs 9 to 13 inches of clear depth below the countertop surface, and that space must be genuinely clear. A cross-brace in your steel frame, a course of block, or a drawer box directly beneath the grill will stop the installation dead. Plan the frame around the appliance, not the other way round.
One more: the flange or lip. The grill hangs on a rim that overlaps the countertop. That overlap is typically 1 to 2 inches on each side, which means the visible finished opening is smaller than the cutout. If you are placing the grill close to a finished end, remember the flange needs somewhere to sit.
Clearances: Where the Real Risk Lives
Cutting the hole a quarter-inch small is annoying. Getting the clearances wrong is a fire risk, and it is the part of this job worth being conservative about.
Combustible construction. Built-in grills are certified for installation in non-combustible enclosures — masonry, concrete block, steel stud with cement board. If your island is framed in wood, most manufacturers require an insulated jacket (a manufacturer-supplied stainless liner) and will specify clearances to combustibles that the jacket is designed to satisfy. Do not improvise this. The jacket is model-specific and using the wrong one, or none, voids both the warranty and the listing that your inspector is relying on.
Side and rear clearances. Manufacturers publish minimum distances from the grill body to adjacent combustible surfaces and to any side wall. Rear clearance to a wall is commonly in the 6 to 12 inch range, but it varies enough between brands that guessing is unwise. There is a second, separate rear-clearance question — whether the open lid clears the wall behind it — and that one is geometric rather than thermal. An open lid on a 36-inch grill can swing back and up substantially; check it against any wall, pergola post, or overhead beam.
Ventilation of the enclosure. If the island houses an LP cylinder, the enclosure must be ventilated so that heavier-than-air propane cannot accumulate. Requirements for LP-gas appliance installation are set out in NFPA 58, the Liquefied Petroleum Gas Code, and your local jurisdiction may amend them. Most manufacturers specify vent panel sizes and placement; fit them, and fit them low, because that is where propane collects.
Overhead. If the grill sits under a roof, pergola, or gazebo, there is a minimum vertical clearance to the underside and often a requirement for a vent hood. This is the clearance most often ignored on covered builds and the one most likely to cause a serious problem.
How the Cutout Drives the Whole Island
Once the cutout is fixed, three other dimensions follow from it automatically.
- Island depth. A cutout 21 to 24 inches deep needs a base at least 25 to 30 inches deep to leave supporting material front and back. This is why 24-inch-deep outdoor islands do not work with standard built-in grills.
- Island length. Cutout width plus 15 inches of landing zone on each side plus finished ends. A 36-inch grill therefore sets a 72-inch minimum island. See how wide an outdoor kitchen should be for the full arithmetic.
- Frame layout. No structural member may cross the cutout envelope, and nothing may occupy the 9 to 13 inches of vertical space below it. Storage drawers go beside the grill, not under it.
A note on the small stuff: kits and accessory components — rotisserie brackets, side burners, dedicated grill-shed kits sized for a specific griddle or pellet grill — usually publish their own cutout dimensions and these are frequently not interchangeable between the grill brand and the accessory brand. If you are building a run that combines, say, a pellet smoker and a flat-top griddle, get both specification sheets before the frame is welded. Our guide to an outdoor kitchen with a Traeger and a Blackstone covers that specific combination.
A Short Pre-Cut Checklist
Run through this before anyone touches a saw.
- Specification sheet in hand for the exact model number and fuel type.
- Grill physically on site, or delivery confirmed before the frame is closed.
- Cutout width, depth, and height transferred to the frame drawing.
- No frame member crossing the cutout envelope or the space below it.
- Insulated jacket ordered if any part of the enclosure is combustible.
- Side, rear, and overhead clearances checked against the manufacturer's figures.
- Open-lid arc checked against the wall, pergola, or roof behind and above.
- Enclosure ventilation planned if an LP cylinder lives inside the island.
- Gas line size and route confirmed with whoever is making the connection.
- Countertop fabricator given the cutout dimensions and the flange overlap.
Nine of those ten cost nothing. The tenth is a phone call. Together they eliminate essentially every expensive grill-fitment failure we see people describe after the fact.
For the rest of the numbers on your build, see the outdoor kitchen dimensions guide, island dimensions, or start from the outdoor kitchen setup homepage.
Frequently Asked Questions
01What size cutout do I need for a 36-inch grill?
02Is the grill cutout the same as the grill size?
03How deep does a grill cutout need to be?
04How much space do you need under a built-in grill?
05What countertop dimensions do I need to hold two 36-inch grills?
06Do I need an insulated jacket for a built-in grill?
07How far should a built-in grill be from a wall?
08What is the standard built-in grill width?
09Can I cut the countertop before the grill arrives?
10Does a grill cutout differ between natural gas and propane models?
11What clearance does a grill need under a pergola or roof?
12How do I ventilate an island that holds a propane tank?
This guide is part of Outdoor Kitchen Cooking Equipment: Grills, Griddles, Smokers, and Pizza Ovens — the hub covering every grills & cooking guide on Outdoor Kitchen Setup.
Related Guides
Outdoor Kitchen Built In Grill
Read guide →
GuideOutdoor Kitchen Dimensions
Read guide →
GuideOutdoor Kitchen Island Dimensions
Read guide →
GuideHow Wide Should an Outdoor Kitchen Be? Start at 72 Inches and Add
Read guide →
GuideOutdoor Kitchen Frame
Read guide →
GuideOutdoor Kitchen With Traeger and Blackstone
Read guide →
Written and edited by Sukie
Sukie is the editor behind Outdoor Kitchen Setup. They compile manufacturer specification sheets, published building codes, and industry sizing standards into the measurement and planning guides on this site, and check every figure against its original source before it goes live. Where a number varies by brand or by local code, the guides say so rather than presenting a single figure as universal.