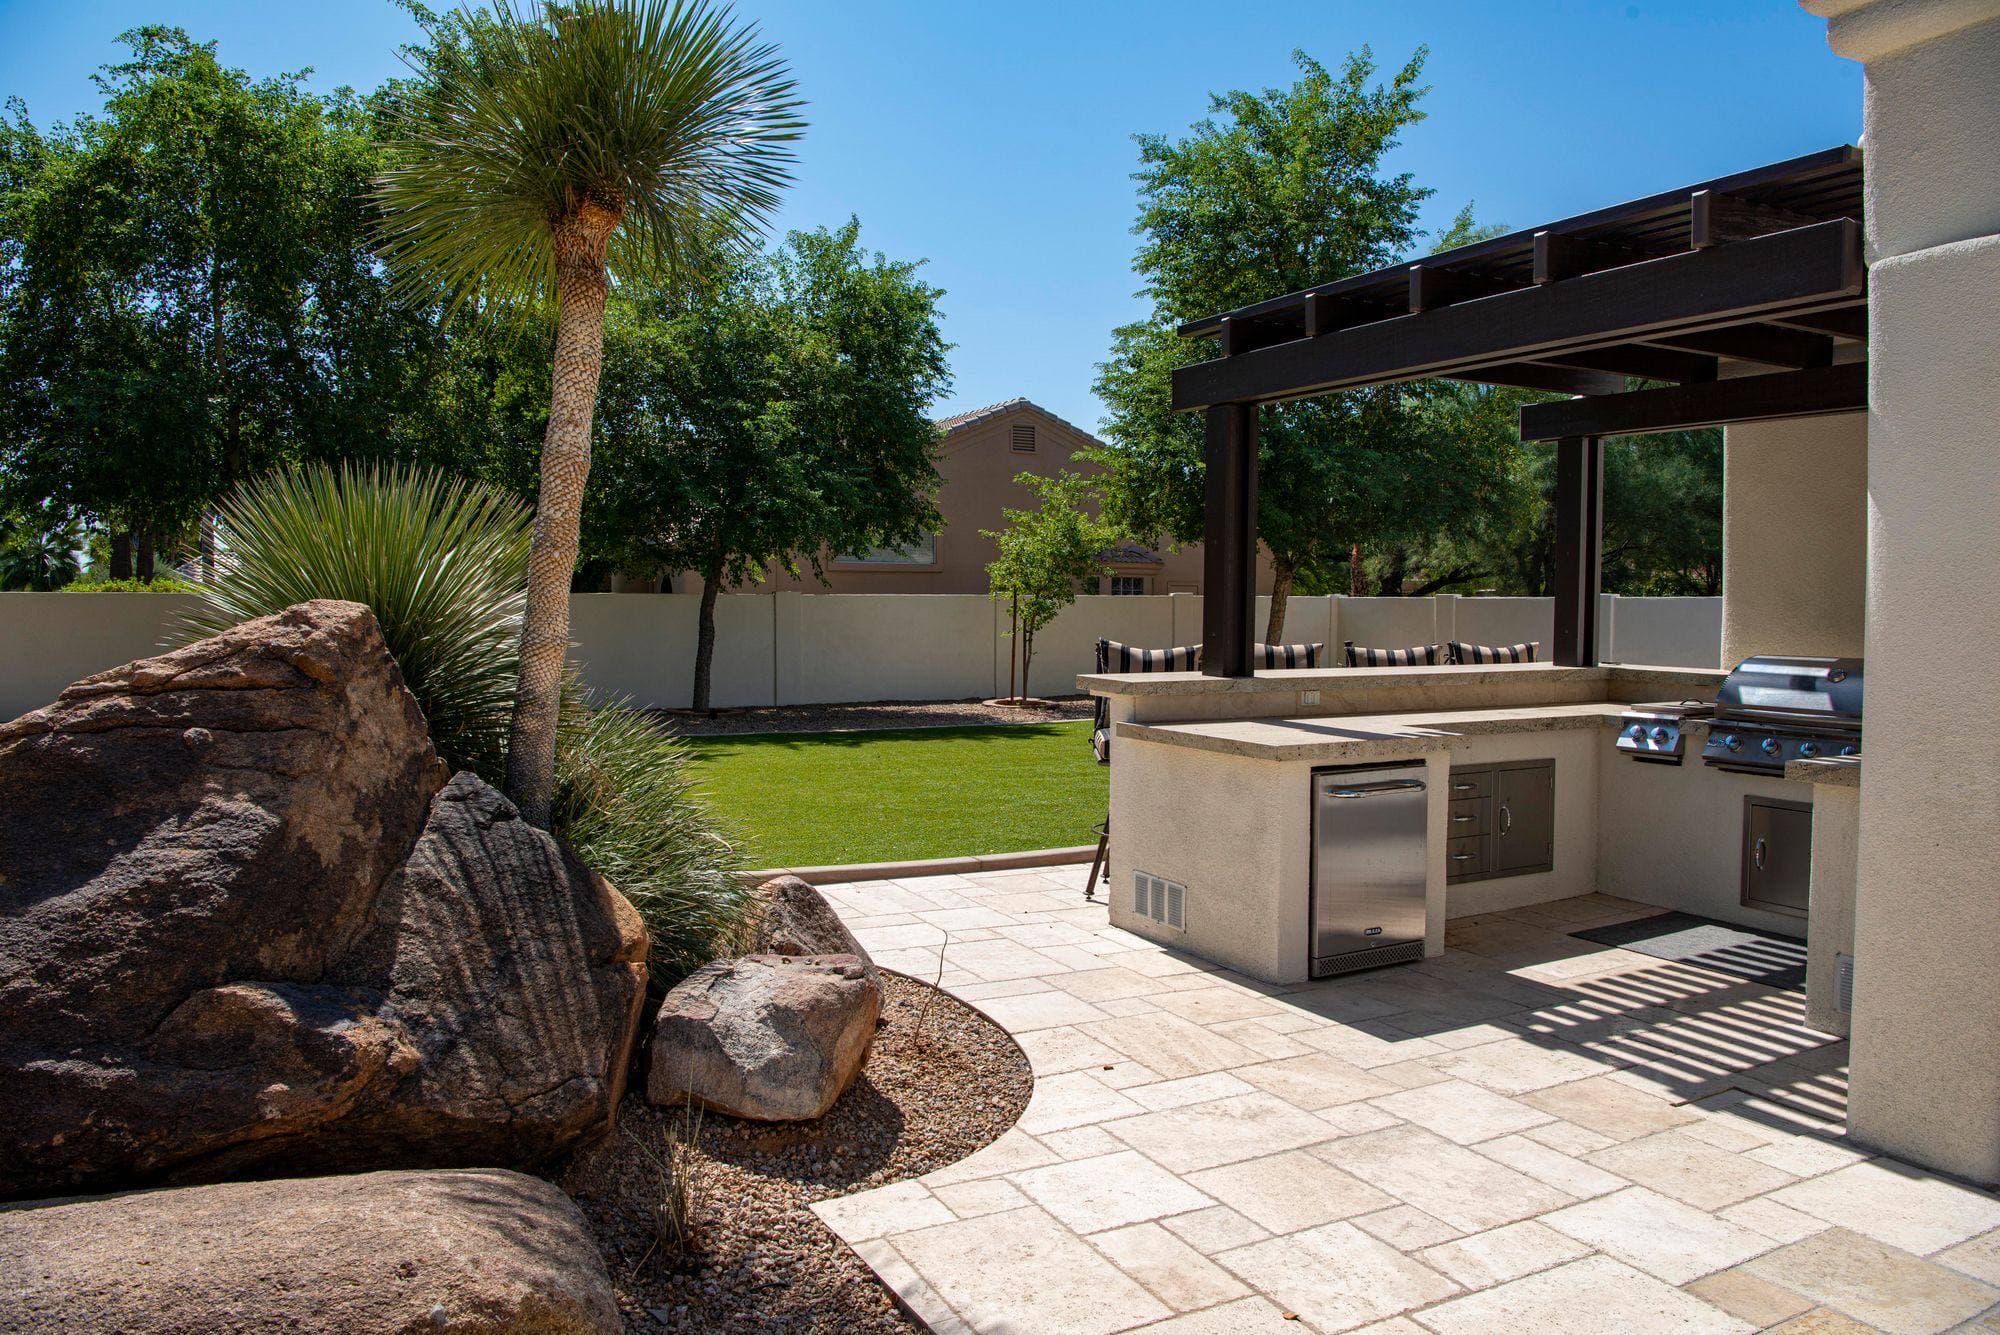
Outdoor Kitchen Counter Space: How Many Inches You Need Beside the Grill, Sink and Bar
60⅝ inches is the least outdoor kitchen counter space that holds a Blaze Premium LTE+ 32 grill with the landing areas the NKBA Kitchen Planning Guidelines ask for beside a cooking surface, before you add a sink, a fridge or a single stool.
Photo: Derwin Edwards / Pexels (Pexels License)
Outdoor Kitchen Counter Space Calculator
Enter your space and the appliances you want. The checker lays them out with the landing space the NKBA kitchen-planning guidelines call for, and tells you whether it fits.
Your appliances, left to right
Fits, with 11⅞″ to spare
This list needs at least 11′ 0⅛″ of counter; you have 12′.
Coloured blocks are appliances, hatched areas are landing space, and red means past the end of your counter.
How this is calculated
- Landing space comes from the NKBA Kitchen Planning Guidelines: 12″ on one side of a cooking surface and 15″ on the other (Guideline 17), 24″ and 18″ beside a sink (Guideline 11), and a 36″ prep area next to the sink (Guideline 12), which this tool lets count as the sink’s 24″ landing area. When two landing areas meet, the shared stretch is the longer one plus 12″ (Guideline 24). NKBA writes these for indoor kitchens. Outdoors they are a sensible minimum, not a code.
- The checker tries every left/right orientation of each appliance and keeps the shortest. “Best order” also tries every order.
- A drop-in uses its cutout width plus at least 3″ of frame (the Danver specification guide puts a grill base 3–6″ wider than the cutout), or the head’s own width if that is larger.
- Model sizes are compiled from each manufacturer’s specification sheet (follow “source” on any appliance). Cutouts differ by model number and fuel type, so confirm against the sheet for your exact unit before cutting anything.
60⅝ inches is the least outdoor kitchen counter space that holds a Blaze Premium LTE+ 32 grill with the landing areas the NKBA Kitchen Planning Guidelines ask for beside a cooking surface, before you add a sink, a fridge or a single stool. Add an 18-inch sink and the minimum is 120⅛ inches. Add the 36-inch prep area NKBA wants next to that sink and it becomes 132⅛ inches: eleven feet of counter for one grill and one small sink.
Those figures are not rules of thumb. Each one is worked out below from the appliance maker’s own published dimensions and four NKBA guidelines, with the arithmetic shown, so you can repeat it for the equipment you are actually buying. The fit checker above runs the same calculation for you; this page explains what it is doing and where its numbers come from.
Top picks for this build
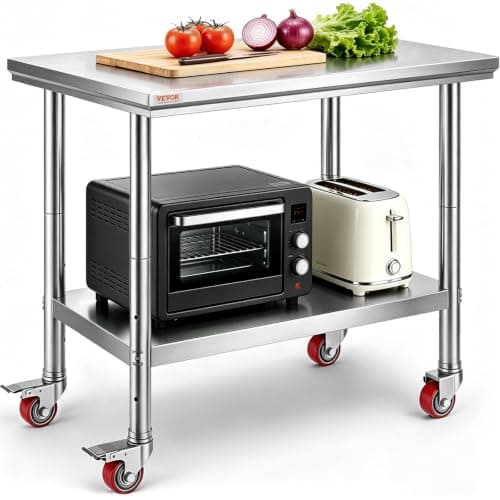
Vevor Mophorn Stainless Steel Work Table 36x24 Inch with 4 Wheels, Casters Heavy Duty Food Prep Worktable for Commercial Kitchen Restaurant, Silver
$79.11
Check price on Amazon: Vevor Mophorn Stainless Steel Work Table 36x24 Inch with 4 Wheels, Casters Heavy Duty Food Prep Worktable for Commercial Kitchen Restaurant, Silver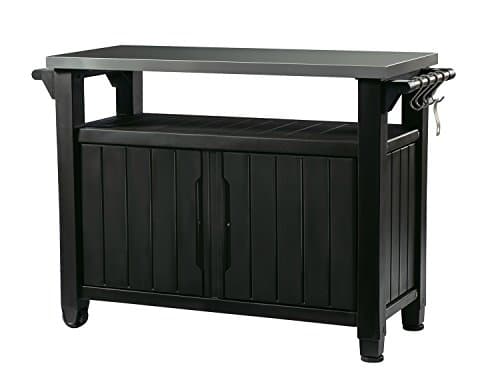
Keter Unity XL Outdoor Entertainment Cart | Wood‑Look Finish, 78‑Gallon Storage, Food Prep Station, Stainless‑Steel Top for BBQ, Grill, Patio, Deck & Backyard, Dark Grey
$237.99
Check price on Amazon: Keter Unity XL Outdoor Entertainment Cart | Wood‑Look Finish, 78‑Gallon Storage, Food Prep Station, Stainless‑Steel Top for BBQ, Grill, Patio, Deck & Backyard, Dark Grey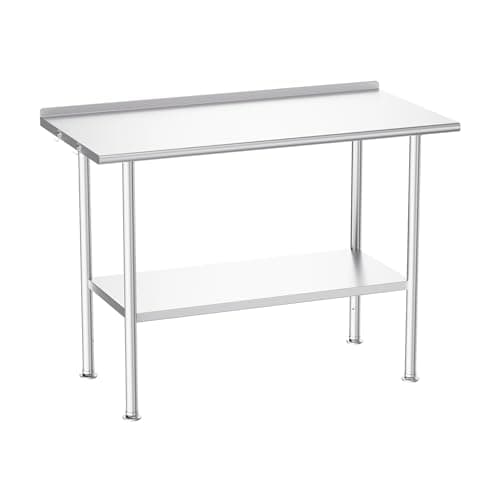
Atelicf NSF Stainless Steel Prep Table 24X48 inch with Backsplash | Commercial-grade table for restaurants, kitchens, food trucks, breweries, bars, garages, and outdoor BBQ
$129.99
Check price on Amazon: Atelicf NSF Stainless Steel Prep Table 24X48 inch with Backsplash | Commercial-grade table for restaurants, kitchens, food trucks, breweries, bars, garages, and outdoor BBQ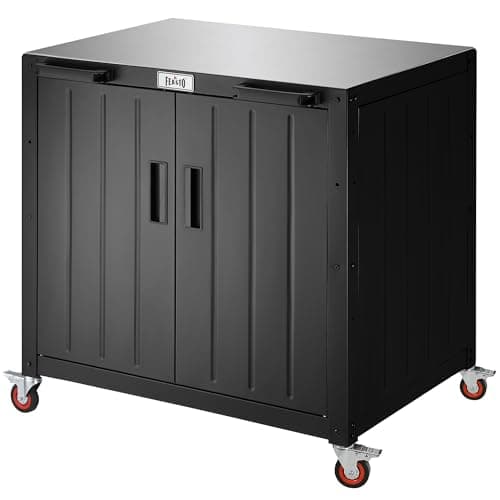
Feasto Modular Outdoor Kitchen Island with Storage and Stainless Steel Top | Stainless Steel Top for BBQ Food Prep, Storage Cabinet for Supplies, Modular Design for Outdoor Kitchen
$229.00
Check price on Amazon: Feasto Modular Outdoor Kitchen Island with Storage and Stainless Steel Top | Stainless Steel Top for BBQ Food Prep, Storage Cabinet for Supplies, Modular Design for Outdoor Kitchen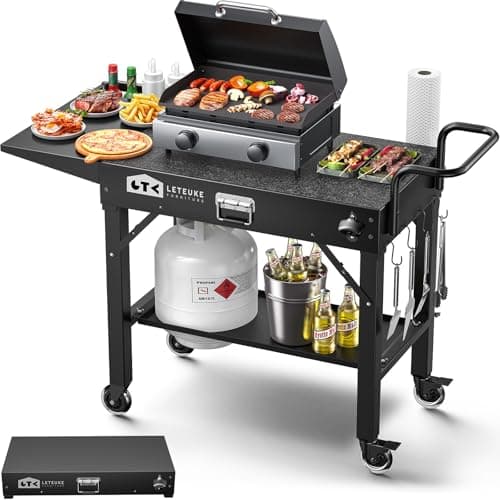
Leteuke Grill Cart for Blackstone Griddle, Portable Outdoor Grill Table | Foldable Cart Table with Wheels for Ninja, Griddle Stand Fit 17 Inch Or 22 Inch, BBQ Prep Tables with Seasoning Tray
$129.99
Check price on Amazon: Leteuke Grill Cart for Blackstone Griddle, Portable Outdoor Grill Table | Foldable Cart Table with Wheels for Ninja, Griddle Stand Fit 17 Inch Or 22 Inch, BBQ Prep Tables with Seasoning Tray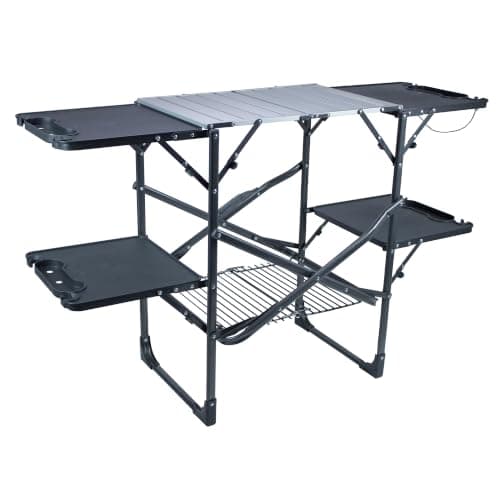
GCI OUTDOOR Slim-Fold Cook Station | Portable Folding Kitchen Table with a Heat Resistant Tabletop, 4 Side Tables & Storage Rack, Perfect for Picnics & Camping Trips
$100.00
Check price on Amazon: GCI OUTDOOR Slim-Fold Cook Station | Portable Folding Kitchen Table with a Heat Resistant Tabletop, 4 Side Tables & Storage Rack, Perfect for Picnics & Camping Trips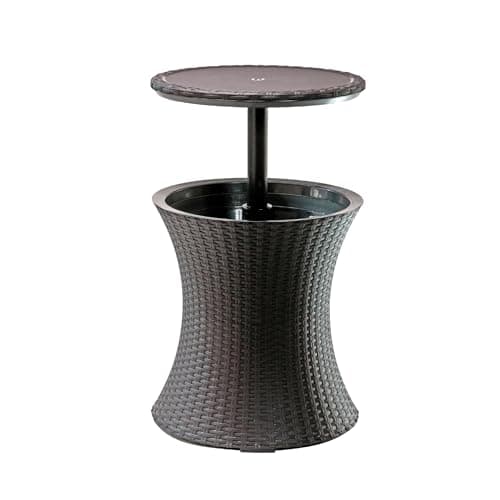
Keter Pacific Cool Bar Outdoor Patio Furniture and Hot Tub Side Table with 7.5 Gallon Beer and Wine Cooler, Espresso Brown
$68.89
Check price on Amazon: Keter Pacific Cool Bar Outdoor Patio Furniture and Hot Tub Side Table with 7.5 Gallon Beer and Wine Cooler, Espresso Brown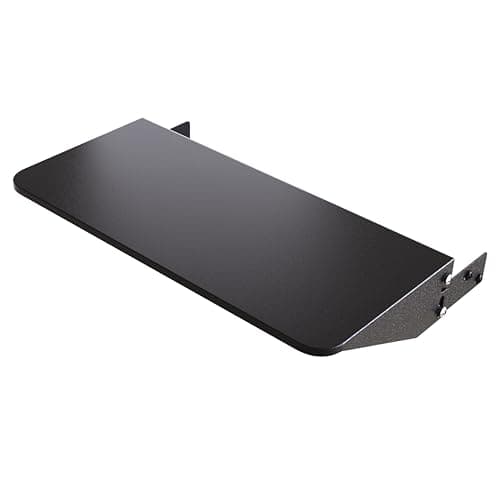
Traeger Grills BAC362 Folding Front Shelf – Steel Grill Accessory for Pro 22, Pro 575, and Ironwood 650, Ideal for Food Prep and Storage
$99.99
Check price on Amazon: Traeger Grills BAC362 Folding Front Shelf – Steel Grill Accessory for Pro 22, Pro 575, and Ironwood 650, Ideal for Food Prep and StorageVevor Mophorn Stainless Steel Work Table 36x24 Inch with 4 Wheels, Casters Heavy Duty Food Prep Worktable for Commercial Kitchen Restaurant, Silver
$79.11
Check price on Amazon: Vevor Mophorn Stainless Steel Work Table 36x24 Inch with 4 Wheels, Casters Heavy Duty Food Prep Worktable for Commercial Kitchen Restaurant, SilverKeter Unity XL Outdoor Entertainment Cart | Wood‑Look Finish, 78‑Gallon Storage, Food Prep Station, Stainless‑Steel Top for BBQ, Grill, Patio, Deck & Backyard, Dark Grey
$237.99
Check price on Amazon: Keter Unity XL Outdoor Entertainment Cart | Wood‑Look Finish, 78‑Gallon Storage, Food Prep Station, Stainless‑Steel Top for BBQ, Grill, Patio, Deck & Backyard, Dark GreyAtelicf NSF Stainless Steel Prep Table 24X48 inch with Backsplash | Commercial-grade table for restaurants, kitchens, food trucks, breweries, bars, garages, and outdoor BBQ
$129.99
Check price on Amazon: Atelicf NSF Stainless Steel Prep Table 24X48 inch with Backsplash | Commercial-grade table for restaurants, kitchens, food trucks, breweries, bars, garages, and outdoor BBQFeasto Modular Outdoor Kitchen Island with Storage and Stainless Steel Top | Stainless Steel Top for BBQ Food Prep, Storage Cabinet for Supplies, Modular Design for Outdoor Kitchen
$229.00
Check price on Amazon: Feasto Modular Outdoor Kitchen Island with Storage and Stainless Steel Top | Stainless Steel Top for BBQ Food Prep, Storage Cabinet for Supplies, Modular Design for Outdoor KitchenLeteuke Grill Cart for Blackstone Griddle, Portable Outdoor Grill Table | Foldable Cart Table with Wheels for Ninja, Griddle Stand Fit 17 Inch Or 22 Inch, BBQ Prep Tables with Seasoning Tray
$129.99
Check price on Amazon: Leteuke Grill Cart for Blackstone Griddle, Portable Outdoor Grill Table | Foldable Cart Table with Wheels for Ninja, Griddle Stand Fit 17 Inch Or 22 Inch, BBQ Prep Tables with Seasoning TrayGCI OUTDOOR Slim-Fold Cook Station | Portable Folding Kitchen Table with a Heat Resistant Tabletop, 4 Side Tables & Storage Rack, Perfect for Picnics & Camping Trips
$100.00
Check price on Amazon: GCI OUTDOOR Slim-Fold Cook Station | Portable Folding Kitchen Table with a Heat Resistant Tabletop, 4 Side Tables & Storage Rack, Perfect for Picnics & Camping TripsKeter Pacific Cool Bar Outdoor Patio Furniture and Hot Tub Side Table with 7.5 Gallon Beer and Wine Cooler, Espresso Brown
$68.89
Check price on Amazon: Keter Pacific Cool Bar Outdoor Patio Furniture and Hot Tub Side Table with 7.5 Gallon Beer and Wine Cooler, Espresso BrownTraeger Grills BAC362 Folding Front Shelf – Steel Grill Accessory for Pro 22, Pro 575, and Ironwood 650, Ideal for Food Prep and Storage
$99.99
Check price on Amazon: Traeger Grills BAC362 Folding Front Shelf – Steel Grill Accessory for Pro 22, Pro 575, and Ironwood 650, Ideal for Food Prep and StoragePrices and availability are accurate as of October 22, 2026, 11:45 AM UTC and are subject to change.
Four NKBA Numbers Decide Almost Everything
The NKBA guidelines were written for indoor kitchens. There is no outdoor equivalent we are aware of, so outdoor designers borrow them, and so does this page. These are the guidelines that set counter length, quoted from the PDF (read October 16, 2026):
| NKBA guideline | What it says | Number you plan with |
|---|---|---|
| 17 — Cooking surface landing area | A minimum of 12 in of landing area on one side of a cooking surface and 15 in on the other, at the same height as the cooking surface | 12 in + 15 in |
| 11 — Cleanup/prep sink landing area | At least 24 in on one side of the sink and at least 18 in on the other | 24 in + 18 in |
| 12 — Preparation/work area | A section of continuous countertop at least 36 in wide × 24 in deep immediately next to a sink | 36 in beside the sink |
| 24 — Combining landing areas | If two landing areas are adjacent, take the longer of the two requirements and add 12 in | longer + 12 in |
One definition makes the rest work. NKBA counts landing area only where the countertop is at least 16 in deep and 28 to 45 in above the finished floor. A narrow ledge or a shelf on the back of the grill head does not count. Guideline 17 adds a safety rule for islands: when the counter is the same height as the cooking surface, it should extend at least 9 in behind it.
How Much Counter Space Next to a Grill?
At least 12 inches on one side and 15 inches on the other, at grill height, on countertop at least 16 inches deep. That is NKBA Guideline 17 applied to a built-in grill. The 15-inch side should be the one where the platter goes; the 12-inch side holds tongs, the thermometer and the oil.
The 9 inches behind it, in an island
If guests stand on the far side of the grill, NKBA wants at least 9 in of counter behind the cooking surface. That sets the counter depth. Add the cutout depth from the manufacturer’s manual to 9 in and you have the shallowest island top that can meet it, assuming the cutout starts right at the front edge. In practice there is always some counter in front of the cutout, so the real number is larger:
| Grill (from the site’s appliance dataset) | Cutout depth | + 9 in behind | Minimum island depth |
|---|---|---|---|
| Napoleon Built-In 700 Series 32 (BIG32) | 19.4 in | 19.4 + 9 | 28.4 in |
| Coyote C-Series 30 (C3C30) | 20.5 in | 20.5 + 9 | 29.5 in |
| Bull Outlaw 30 | 21 in | 21 + 9 | 30 in |
| Blaze Premium LTE+ 32 (BLZ-4LTE3) | 21.25 in | 21.25 + 9 | 30.25 in |
| Alfresco ALXE-30 | 23 in | 23 + 9 | 32 in |
| Blaze Professional LUX 34 (BLZ-3PRO) | 23⅝ in | 23.625 + 9 | 32⅝ in |
| Lynx Professional 30 (L30R-3) | 24.5 in | 24.5 + 9 | 33.5 in |
Cutout depths from each manufacturer’s manual or spec sheet as recorded in the site’s fit-checker dataset, read October 16, 2026. Check the sheet for your exact model number and fuel type.
A 30-inch-deep island top therefore fails the 9-inch rule with the Blaze LTE+ 32 by a quarter inch even before any front margin, and passes with the Napoleon. A raised bar ledge behind the grill is the common way around it, and the NKBA 9-inch rule only applies when the counter behind is at the same height as the cooking surface. Our outdoor kitchen counter depth page covers depth in more detail.
The clearance the grill maker demands
Clearance is about fire, and it comes from the grill’s installation manual, not from NKBA. If your island frame or counter is combustible, these requirements decide what the counter beside the grill can be built from:
| Grill | Manufacturer’s clearance requirement (summary) |
|---|---|
| Blaze Premium LTE+ 32 | At least 18 in from the sides and back to combustible material, and a Blaze insulated jacket in a combustible island |
| Bull Outlaw 30 | 21 in from combustible material on both sides and the back, and an enclosure of non-combustible materials only |
| Lion L75000 | 21 in from combustible construction at the sides and back, and installation only in a non-combustible enclosure |
| Coyote C3C30 | 24 in from combustible material below the countertop and 15 in behind the grill above it, or a Coyote insulated jacket within 24 in |
| Lynx Professional 30 | 12 in from the sides and 6¼ in from the back of the hood to combustible construction, and an insulated jacket accessory in a combustible enclosure |
No single “grill clearance” exists across brands; the five above range from 12 to 24 inches. For cutout sizing, see outdoor kitchen grill cutout dimensions.
Measure Each Appliance’s Frontage Before You Add Landings
Landing areas are measured from the edge of the appliance, so you first need to know how much counter run the appliance itself takes. A drop-in grill takes more than its cutout. Danver’s cabinet Specification Guide says a grill base “MUST be 3-6” larger than the cutout width (i.e. 30"W grill cutout, 33-36" grill base).” Some grill heads have a flange or control panel wider than that. So the fit checker above takes the larger of the two:
Frontage = the larger of (overall width) or (cutout width + 3 in)
Danver states the 3-inch figure for grill bases; the checker applies the same minimum frame to drop-in sinks and side burners, which is an assumption, not a manufacturer rule. Applied to real models:
| Appliance | Overall width | Cutout width + 3 | Frontage used |
|---|---|---|---|
| Coyote C3C30 grill | 28 in | 25 + 3 = 28 in | 28 in |
| Lynx L30R-3 grill | 30 in | 29 + 3 = 32 in | 32 in |
| Blaze Premium LTE+ 32 grill | 32.5 in | 30.625 + 3 = 33.625 in | 33⅝ in |
| Bull Outlaw 30 grill | 32.25 in | 31 + 3 = 34 in | 34 in |
| Bull Brahma 38 grill | 39.75 in | 38.5 + 3 = 41.5 in | 41.5 in |
| Blaze LTE+ 30 griddle | 30.125 in | 28.25 + 3 = 31.25 in | 31¼ in |
| Blaze LTE+ double side burner | 12.5 in | 11 + 3 = 14 in | 14 in |
| Bull 18 in dual-mount sink | 18.375 in | 17.5 + 3 = 20.5 in | 20.5 in |
| Bull 24 in dual-mount sink | 24 in | 23.25 + 3 = 26.25 in | 26¼ in |
Note that a “30-inch” grill can take anywhere from 28 to 34 inches of run in this list. The nominal size in the product name is a marketing label, not a measurement.
Six Layouts, Worked to the Eighth of an Inch
Here is the method, shown in full for one layout. Blaze Premium LTE+ 32 grill next to a Bull 18-inch sink, straight run, no prep area:
- Grill outer landing (Guideline 17): 12 in
- Grill frontage: 33.625 in
- Shared landing between grill and sink (Guideline 24): the grill’s 15 in and the sink’s 18 in are adjacent, so the longer, 18 in, plus 12 in = 30 in
- Sink frontage: 20.5 in
- Sink outer landing (Guideline 11): 24 in
12 + 33.625 + 30 + 20.5 + 24 = 120.125 in, or 10 ft ⅛ in. Swap the 24-inch sink landing for the 36-inch prep area of Guideline 12 and the total becomes 12 + 33.625 + 30 + 20.5 + 36 = 132.125 in.
The same calculation, run through the fit checker’s engine for six combinations:
| Layout (left to right) | Landing rules only | With 36 in prep beside the sink |
|---|---|---|
| Blaze LTE+ 32 grill alone | 12 + 33.625 + 15 = 60⅝ in | 60⅝ in (no sink) |
| Coyote C3C30 + Bull 18 in sink | 12 + 28 + 30 + 20.5 + 24 = 114.5 in | 126.5 in |
| Blaze LTE+ 32 + Bull 18 in sink | 120⅛ in | 132⅛ in |
| Bull Brahma 38 + Bull 24 in sink | 12 + 41.5 + 30 + 26.25 + 24 = 133¾ in | 145¾ in |
| Blaze LTE+ 32 + Bull 18 in sink + double side burner | 158⅛ in | 170⅛ in |
| Blaze LTE+ 32 + Bull 18 in sink + LTE+ 30 griddle | 175⅜ in | 187⅜ in |
Frontages from the table above; landing rules from NKBA Guidelines 11, 12, 17 and 24. The last two rows use the cheapest order, explained in the next section.
The spread is the useful part. With the same 18-inch sink, swapping the Coyote C3C30 for the Blaze LTE+ 32 adds 5⅝ inches; stepping up to a Brahma 38 and a 24-inch sink adds 19¼ inches over the Coyote layout. That is why it pays to choose the grill before you pour a pad or order cabinets. The fit checker above always includes the 36-inch prep area, so its totals match the right-hand column. If you are starting from the space rather than the equipment, how wide should an outdoor kitchen be works in the other direction.
Change the Order and the Total Changes
Guideline 24 means the counter between two appliances is shared, and the shared figure depends on which two landings meet. That makes the left-to-right order a design decision with a measurable cost.
Take a Blaze LTE+ 32 grill, a Bull 18-inch sink and a Blaze double side burner, with landing rules only:
- Grill, side burner, sink: 12 + 33.625 + 27 (15 + 12, two cooking landings) + 14 + 30 + 20.5 + 24 = 161⅛ in
- Grill, sink, side burner: 12 + 33.625 + 30 + 20.5 + 36 (24 + 12) + 14 + 12 = 158⅛ in
Putting the sink in the middle saves 3 inches here, and the same 3 inches with a griddle in place of the side burner (178⅜ down to 175⅜). The fit checker above tries every order and tells you when a different one is shorter.
NKBA does not say whether a grill and a side burner side by side are two cooking surfaces or one. The checker treats them as two, which keeps a 27-inch landing between them.
Corners change the arithmetic too. On an L-shaped counter, the run along the second leg loses the depth of the first, so a 96-inch leg with a 30-inch-deep counter leaves 66 inches of usable frontage. See outdoor kitchen layouts for how straight, L and U runs compare.
Depth, Height and Seats Are Counter Space Too
Length gets the attention, but three other dimensions decide whether the counter is usable:
| Dimension | NKBA figure | What it means outdoors |
|---|---|---|
| Minimum depth to count as landing | 16 in | A grill-cart side shelf narrower than this is not landing area |
| Prep area depth (Guideline 12) | 24 in | A full-depth section beside the sink |
| Landing height range | 28–45 in above the floor | A 42 in bar counts; a low bench does not |
| Seat width (Guideline 9) | 24 in per seated diner | Four stools need 96 in of bar |
| Knee space depth (Guideline 9) | 15 in at a 36 in counter, 12 in at a 42 in counter | The overhang or open space under the bar |
| Work aisle (Guideline 6) | 42 in for one cook, 48 in for more | Clear floor in front of the counter |
Seating counter is extra. It does not double as landing area unless you are happy to have guests’ plates in the platter zone. A grill-and-sink run of 120 inches plus a four-stool bar is closer to 216 inches of total counter once the bar is planned on its own.
NKBA wants the grill’s 12 and 15 inches at the same height as the cooking surface, so a 42-inch bar behind a 36-inch grill counter adds no landing. For the standard heights and their exceptions, see outdoor kitchen countertop height, and for every measurement on one page, outdoor kitchen dimensions.
Use the Fit Checker Above Before You Order Cabinets
Everything here can be done with a tape measure and a calculator. The fit checker above does it in seconds and tests every order of your outdoor kitchen counter space plan. A good way to use it:
- Measure the real run you have, wall to wall or end to end. On an L, measure each leg to the outside corner.
- Enter the “Countertop depth” you plan to build. Anything under 16 in triggers a warning because NKBA would not count it as landing.
- Pick your exact grill, sink and other appliances from “Choose a model…”. Every entry links to the manufacturer document its numbers came from. If your model is not listed, enter its width and depth by hand.
- Tick “Island (open behind)” if guests will be on the far side, so it can check the 9-inch rule behind the grill.
- Tick “Wood (combustible) frame” if the island is framed in wood, so it flags jacket and clearance requirements from the grill’s manual.
- Read the verdict, then the “Best order” suggestion. If it says you are short, the cheapest fixes are usually a narrower grill, a smaller sink, or moving the side burner to the end.
Two limits: the NKBA numbers are indoor recommendations, not code, and the 3-inch frame allowance is a minimum, since Danver allows a grill base up to 6 inches wider than the cutout. When the checker and the manual disagree, the manual wins. For more planning tools, start from the Outdoor Kitchen Setup homepage.
Frequently Asked Questions
01How much counter space do you need next to a grill?
02How much outdoor kitchen counter space do I need for a grill and a sink?
03How much counter space should be on either side of an outdoor sink?
04What happens when the grill and sink landing areas overlap?
05How deep does an outdoor kitchen counter need to be to count as landing space?
06How much counter space per bar stool outdoors?
07How far does a built-in grill need to be from combustible material?
08Is there a code that sets outdoor kitchen counter space?
This guide is part of Outdoor Kitchen Layouts: Straight, L-Shape, U-Shape, and Galley Compared — the hub covering every design & layout guide on Outdoor Kitchen Setup.
Related Guides
Outdoor Kitchen Dimensions
Read guide →
GuideOutdoor Kitchen Counter Depth
Read guide →
GuideOutdoor Kitchen Countertop Height
Read guide →
GuideOutdoor Kitchen Grill Cutout Dimensions
Read guide →
GuideHow Wide Should an Outdoor Kitchen Be? Start at 72 Inches and Add
Read guide →
GuideOutdoor Kitchen Layouts
Read guide →
Written and edited by Sukie
Sukie is the editor behind Outdoor Kitchen Setup. They compile manufacturer specification sheets, published building codes, and industry sizing standards into the measurement and planning guides on this site, and check every figure against its original source before it goes live. Where a number varies by brand or by local code, the guides say so rather than presenting a single figure as universal.