Outdoor Kitchen Types: Choosing Between Built-In, Modular, Prefab, and Portable
Outdoor kitchen types divide into five families, and the choice between them locks in your budget, your timeline, whether you need a permit, and whether the thing can ever move.
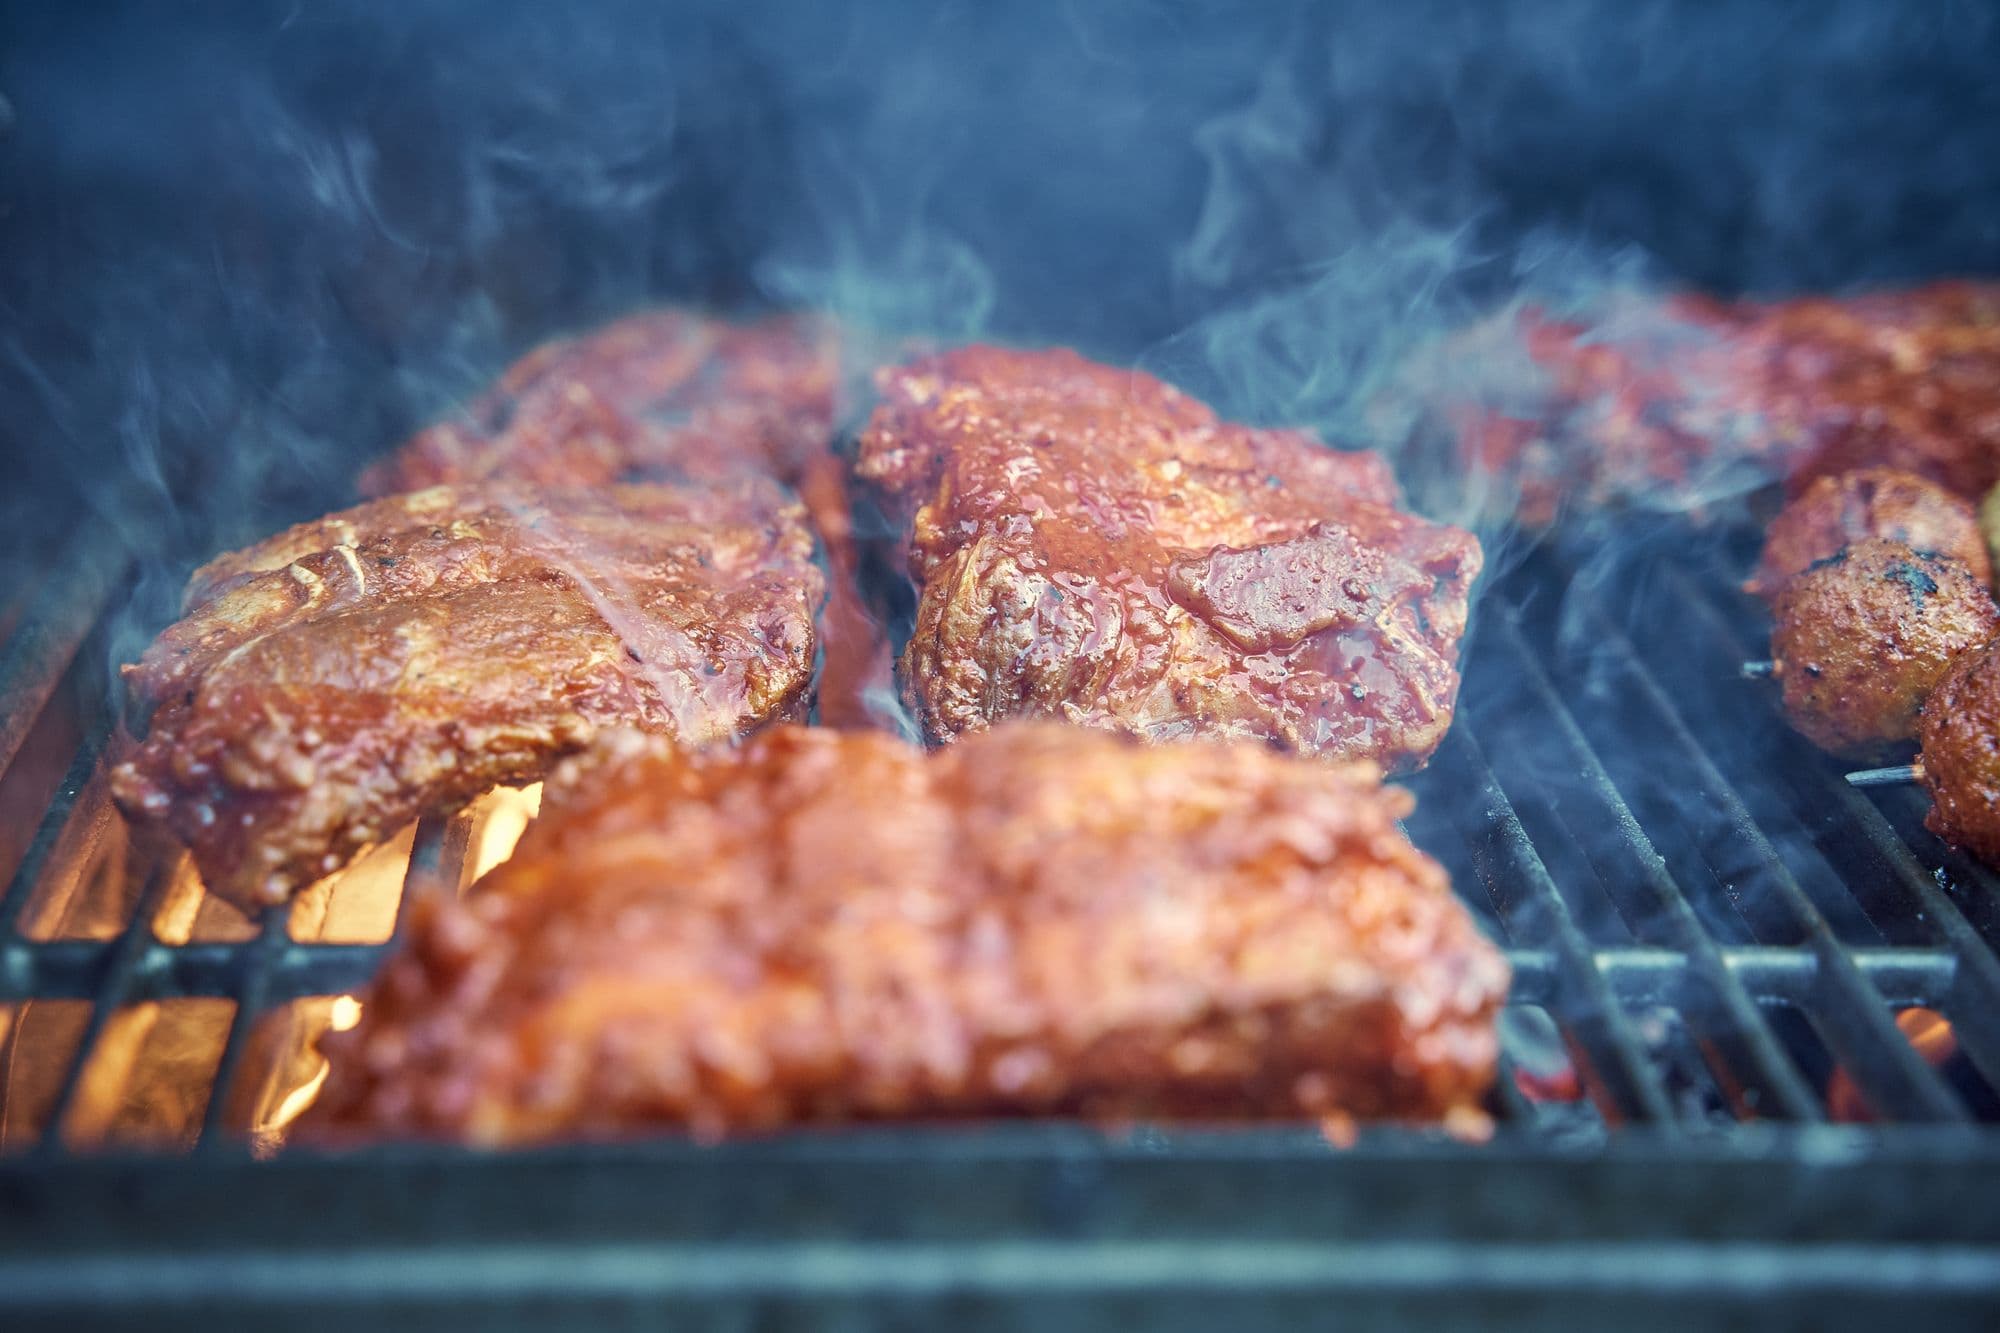
Photo: Wijs (Wise) / Pexels (Pexels License)
Outdoor kitchen types divide into five families, and the choice between them locks in your budget, your timeline, whether you need a permit, and whether the thing can ever move. Almost everyone starts by browsing pictures, which is the wrong end — the pictures all look similar, and the differences that matter are structural.
This is the hub page for every kitchen-type guide on this site. Below: how the five types actually differ, how to pick between them, and a complete index of the detailed guides.
Top picks for this build
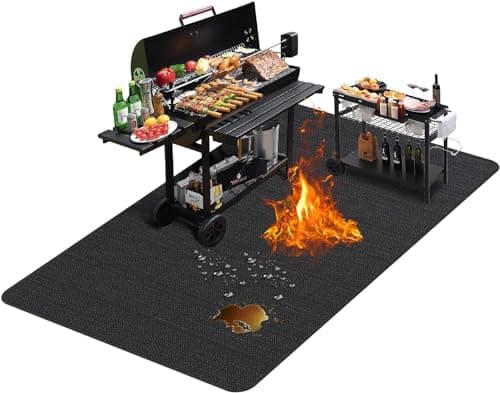
TAOMAND Large 76 x 52 inches Under Grill Mats for Outdoor Grill | BBQ Mat
$29.98
Check price on Amazon: TAOMAND Large 76 x 52 inches Under Grill Mats for Outdoor Grill | BBQ Mat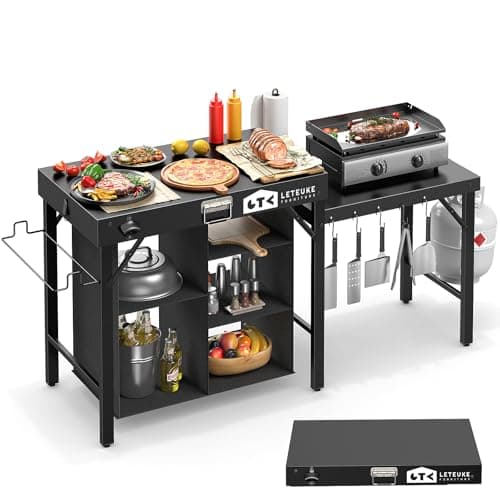
Grill Table for Blackstone Griddle Camping Grill Table Foldable Fits Ninja
$139.99
Check price on Amazon: Grill Table for Blackstone Griddle Camping Grill Table Foldable Fits Ninja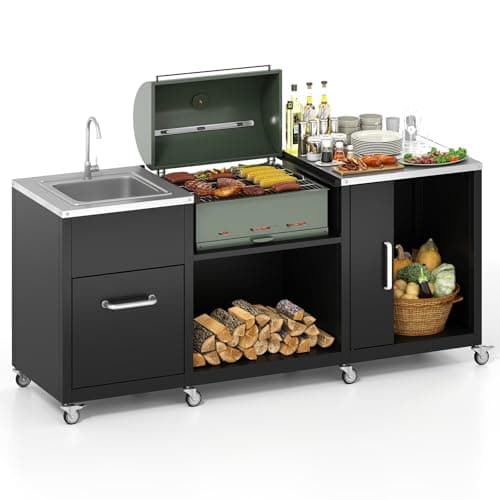
Happygrill 80” Outdoor Grill Table with Sink & Drainage, Wheels
See price on Amazon
Check price on Amazon: Happygrill 80” Outdoor Grill Table with Sink & Drainage, Wheels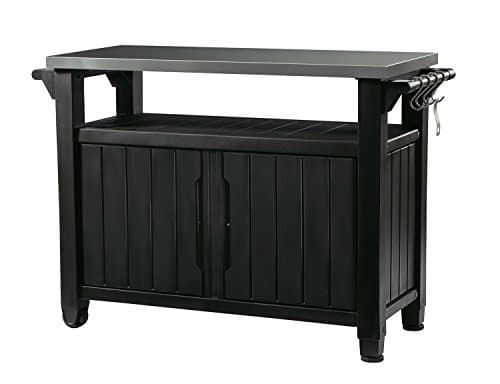
Keter Unity XL Portable Outdoor Table with Stainless Steel Top for Kitchen Prep and Outdoor Storage Cabinet for Grilling Accessories, Dark Grey
$237.99
Check price on Amazon: Keter Unity XL Portable Outdoor Table with Stainless Steel Top for Kitchen Prep and Outdoor Storage Cabinet for Grilling Accessories, Dark Grey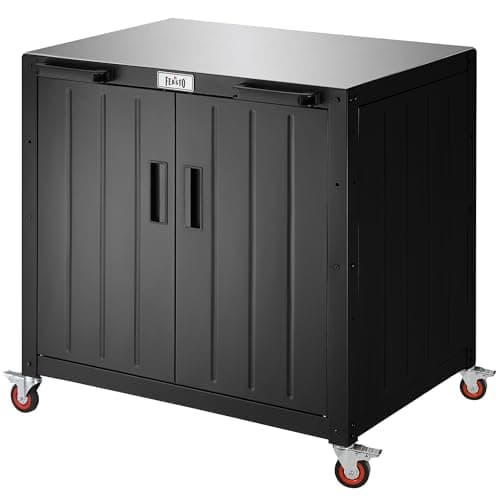
Feasto Modular Outdoor Kitchen Island with Storage and Stainless Steel Top
$229.00
Check price on Amazon: Feasto Modular Outdoor Kitchen Island with Storage and Stainless Steel Top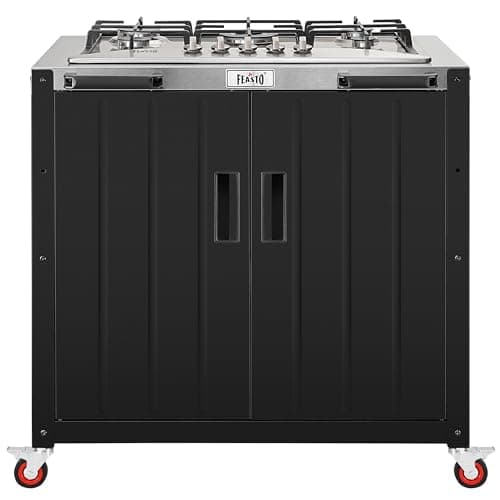
Feasto Modular Outdoor Kitchen Island with 5-Burner Gas Stove and Storage
$539.99
Check price on Amazon: Feasto Modular Outdoor Kitchen Island with 5-Burner Gas Stove and StorageTAOMAND Large 76 x 52 inches Under Grill Mats for Outdoor Grill | BBQ Mat
$29.98
Check price on Amazon: TAOMAND Large 76 x 52 inches Under Grill Mats for Outdoor Grill | BBQ MatGrill Table for Blackstone Griddle Camping Grill Table Foldable Fits Ninja
$139.99
Check price on Amazon: Grill Table for Blackstone Griddle Camping Grill Table Foldable Fits NinjaHappygrill 80” Outdoor Grill Table with Sink & Drainage, Wheels
See price on Amazon
Check price on Amazon: Happygrill 80” Outdoor Grill Table with Sink & Drainage, WheelsKeter Unity XL Portable Outdoor Table with Stainless Steel Top for Kitchen Prep and Outdoor Storage Cabinet for Grilling Accessories, Dark Grey
$237.99
Check price on Amazon: Keter Unity XL Portable Outdoor Table with Stainless Steel Top for Kitchen Prep and Outdoor Storage Cabinet for Grilling Accessories, Dark GreyFeasto Modular Outdoor Kitchen Island with Storage and Stainless Steel Top
$229.00
Check price on Amazon: Feasto Modular Outdoor Kitchen Island with Storage and Stainless Steel TopFeasto Modular Outdoor Kitchen Island with 5-Burner Gas Stove and Storage
$539.99
Check price on Amazon: Feasto Modular Outdoor Kitchen Island with 5-Burner Gas Stove and StoragePrices and availability are accurate as of October 22, 2026, 11:45 AM UTC and are subject to change.
The Five Types, Honestly Compared
| Type | Typical cost | Build time | Movable? | Lifespan |
|---|---|---|---|---|
| Built-in masonry | $10,000–$45,000+ | 3–10 weeks | No | 25–40 yrs |
| Modular (interlocking units) | $4,000–$18,000 | 2–7 days | With effort | 10–20 yrs |
| Prefab island (delivered whole) | $3,000–$15,000 | 1 day | By crane/pallet | 10–20 yrs |
| RTA / flat-pack kit | $1,500–$8,000 | 1–4 days | Rarely | 8–15 yrs |
| Portable / cart | $300–$2,500 | Hours | Yes | 3–10 yrs |
Two figures in that table do most of the deciding. Build time separates people who want to cook outside this month from people planning next season. Movable separates homeowners who will stay from renters and people who expect to move within five years — and pouring a masonry island you will leave behind is a decision worth making deliberately rather than by default.
One column is deliberately missing from that table: quality. It does not belong there, because quality varies more within each type than between types. A well-specified modular system with 304 stainless cabinetry will comfortably outlast a masonry island framed in untreated timber with 430 doors. The type decides permanence, speed, and cost; the specification decides how long it lasts. Treat them as two separate questions and you will avoid the most common purchasing error in this category, which is assuming that more permanent means better made.
Built-In Masonry: The Permanent Option
A built-in kitchen is a small building. Footing, block or steel-stud frame, cement board, stone or stucco finish, countertop, and appliances dropped into cutouts. It is the most expensive and slowest option, and it is the only one that reads as part of the house rather than as furniture placed near it.
Choose it if you are staying, if the yard has a level area with drainage, and if you want built-in appliances rather than a freestanding grill. Avoid it if the ground moves, if you are renting, or if your budget is tight enough that the compromise would be cheap appliances in expensive masonry — which is the wrong way round, because the appliances are the part you actually touch.
The commitment is real: permits are usually required, gas and electrical work is licensed, and the structure has to be designed for your frost line. But the payoff is a kitchen with proper counter runs, real storage, and appliances that fit flush.
See built-in outdoor kitchen and custom outdoor kitchen for the detailed treatment.
Modular and Prefab: The Middle Ground That Suits Most People
Modular systems are finished units — a grill cabinet, a fridge cabinet, a corner unit — that lock together on a level surface. Prefab islands arrive as one finished piece. Both give you a great deal of what a built-in provides, in days rather than weeks, at roughly a third to half the cost.
What you give up is fit. A modular system comes in the sizes it comes in, so you configure from a catalogue rather than designing to your space. Corners are the usual friction point — a modular corner unit consumes more room than a mason would use for the same turn.
What you gain, beyond speed and money, is reversibility. A modular kitchen can be reconfigured when you add an appliance, and can, with effort, move house with you. For a first outdoor kitchen, or for anyone unsure whether they will use it as much as they imagine, that optionality is worth a lot.
See modular outdoor kitchen and prefab outdoor kitchen.
A practical note on modular sizing that catalogue photographs hide. Modular units are sold by nominal width, and when you place several side by side the total is usually a few inches more than the sum, because each unit has its own end panels. Four 30-inch units are rarely exactly 120 inches assembled. If you are fitting a modular run into a defined space — between a wall and a step, say — get the assembled dimension from the manufacturer rather than adding up the product names, and leave two inches of slack.
The other modular consideration is the surface underneath. These systems assume a level, load-bearing base, and they are unforgiving of the gentle fall that most patios are built with for drainage. A quarter-inch per foot of slope over a 10-foot run is 2.5 inches of difference, which will show as a visibly tilted countertop and doors that swing shut on their own. Levelling feet handle a small amount; beyond that you are shimming, and shimming a heavy island is unpleasant work best discovered before delivery day rather than during it.
RTA Kits and Portable Setups: Where the Money Goes Furthest
Ready-to-assemble kits are frames plus panels you build in place. They are the cheapest route to something that looks like a permanent island, and the quality range is enormous — some are galvanised steel frames that will outlast the house, others are particle-cored panels that will not survive three winters. The frame material is the thing to interrogate, not the photograph.
Portable setups — a cart, a rolling prep table, a freestanding grill with side shelves — deserve more respect than they get. If you cook outside eight times a year, a good cart and a good grill deliver most of the actual experience for a fraction of the cost, and they go in the garage in November. The honest question is not which type is best but how often you will really cook out there, and most people overestimate.
See RTA outdoor kitchen, outdoor kitchen kits, and portable outdoor kitchen.
How to Actually Choose
Four questions, in this order. They resolve the choice faster than any amount of browsing.
- Will you be in this house in ten years? No means modular, prefab, or portable. There is no good argument for pouring a footing you will hand to a stranger.
- How many times a year will you cook outside? Under ten, buy a great grill and a cart. Twenty to fifty, modular or prefab. Fifty-plus, a built-in earns its cost.
- Is the ground level, drained, and stable? If not, the cost of making it so belongs in the budget before you compare kitchen types — and it can exceed the kitchen.
- What is the appliance list? If it includes a sink, a refrigerator, and a built-in grill, you need a type that can carry utilities. That rules out portable and most RTA.
A common and sensible pattern: start modular, live with it two seasons, and let real use tell you where a permanent kitchen should go and what should be in it. People who build permanent first frequently discover they put the grill on the wrong side.
There is a fifth question worth asking, and it is the one that most often changes the answer: where does the smoke go, and where does the cook stand? A type decision made without walking the site tends to place the kitchen where there is space rather than where it is pleasant. Space is the constraint people notice; wind direction, afternoon sun, and the distance to the back door are the ones that determine whether the kitchen gets used.
A worked example of how this plays out. A household cooking outside perhaps fifteen times a year, planning to move in six years, with a level but gently sloping patio and a back door twenty feet away, should almost certainly buy a good freestanding grill and a solid prep cart. That combination costs a few thousand dollars, needs no permit, no trench, and no footing, and delivers essentially the whole experience of the fifteen cooks. Building a $20,000 masonry island for the same usage means each cook costs over a thousand dollars and the money stays behind when they move. The type decision is really a usage-and-tenure decision wearing a construction costume.
Frequently Asked Questions
01What is the most popular type of outdoor kitchen?
02What is the cheapest type of outdoor kitchen?
03Can you move an outdoor kitchen?
04Do I need a permit for an outdoor kitchen?
Every kitchen types guide on this site
21 guides, each covering one decision in detail.
- Backyard Outdoor Kitchen
Backyard outdoor kitchen design ideas, costs, layouts, and step-by-step planning. Build a yard cooking space that fits your lot…
- Built-In Outdoor Kitchen: Construction Methods, Materials & Complete Cost Guide
Built-in outdoor kitchen costs $8,000 to $80,000 depending on materials, appliances, and utilities. See CMU vs steel framing, f…
- Cheap Outdoor Kitchen Kits: What a Small Budget Really Buys
Cheap outdoor kitchen kits run from $800 steel frames to $3,500 RTA islands. See real price tiers, where budget kits cut corner…
- Covered Outdoor Kitchen: Year-Round Cooking with Roof Protection
Covered outdoor kitchen plans, roof options, and weatherproof appliances for year-round backyard cooking. Costs, materials, and…
- Custom Outdoor Kitchen: Design Process and Premium Materials
Custom outdoor kitchen design process, designer collaboration, premium material selection, and what separates custom from prefa…
- DIY Outdoor Kitchen: The Complete Step-by-Step Building Guide for 2026
DIY outdoor kitchen builds save 40 to 60 percent versus contractor pricing. Step-by-step framing, plumbing, gas.
- How to Build an Outdoor Kitchen: Complete Step-by-Step Construction Guide
How to build an outdoor kitchen from foundation to first cookout in 4 to 12 weeks. Framing, utilities, countertops, finishes, a…
- Modern Outdoor Kitchen
Modern outdoor kitchen design for 2026: minimalist layouts, sleek stainless cabinets, dekton counters, hidden-burner cooktops, …
- Modular Outdoor Kitchen: Complete Buyer's Guide to Prefab Modular Systems in 2026
Modular outdoor kitchen kits assemble in 4 to 6 hours and deliver custom looks at $3,000 to $25,000. Compare Bull, Cal Flame.
- Outdoor Kitchen and Bar: Combined Layouts, Stools & Bar Appliances
Outdoor kitchen and bar combinations, bar height dimensions, stool selection, kegerators, and ice makers for entertaining-focus…
- Outdoor Kitchen And Grill
Outdoor kitchen and grill pairing guide: which built-in grill fits your kitchen, BTU sizing, gas vs propane, brand reviews, and…
- Outdoor Kitchen Design Ideas
Outdoor kitchen design ideas across modern, Mediterranean, Tuscan, and Japandi styles, plus material pairings, color palettes.
- Outdoor Kitchen Ideas: Layouts, Styles & Inspiration for Every Budget
Outdoor kitchen ideas for every backyard, from $5K modular setups to $100K custom builds. Layout inspiration, style themes, and…
- Outdoor Kitchen Images
Outdoor kitchen images and inspiration: real photo galleries from Pinterest, Instagram, Houzz showing modern, rustic, and bar l…
- Outdoor Kitchen Kits with Sink: Formats, Plumbing, and Whether the Module Is Worth It
Outdoor kitchen kits with sink modules compared: which kit formats include one, the plumbing each assumes, drainage and winteri…
- Outdoor Kitchen Kits: Best Ready-to-Build Kits Reviewed for 2026
Outdoor kitchen kits bundle frame, finish, and countertop into weekend-assembly packages. Compare $2K compact units to $20K mul…
- Outdoor Kitchen On Deck
Outdoor kitchen on deck: weight load limits, fire safety clearances, deck protection, and the right materials for wood vs. comp…
- Outdoor Kitchen With Bar
Outdoor kitchen with bar: bar height layouts, stool spacing, kegerators, ice makers, and the best appliances for entertaining 6…
- Portable Outdoor Kitchen: Mobile Cooking Setups for Renters, Camping & Tailgating
Portable outdoor kitchen options ranked: wheeled rolling carts, fold-down prep stations, RV galley setups, tailgate rigs.
- Prefab Outdoor Kitchen: Best Ready-to-Assemble Islands for 2026
Prefab outdoor kitchen islands compared: RTA modular sets, Bull turnkey configurations, Challenger U-shapes, delivery freight t…
- Small Outdoor Kitchen Ideas: Maximize Your Compact Space in 2026
Small outdoor kitchen ideas for compact patios, balconies, and narrow side yards: 24-inch built-in grills, slim refrigerators, …
Related Guides
Written and edited by Sukie
Sukie is the editor behind Outdoor Kitchen Setup. They compile manufacturer specification sheets, published building codes, and industry sizing standards into the measurement and planning guides on this site, and check every figure against its original source before it goes live. Where a number varies by brand or by local code, the guides say so rather than presenting a single figure as universal.