Outdoor Kitchen Bar Dimensions: Heights, Overhangs, and Seat Spacing That Actually Work
Outdoor kitchen bar dimensions explained: 42-inch bar height, 10-12 inch overhangs, 24-30 inches per stool, plus the walkway clearances guests actually need.
By Sukie
Editor · compiles manufacturer specs and building-code references into the measurement guides on this site
Outdoor kitchen bar dimensions come down to three standard surface heights, and everything else — stools, overhangs, clearances — flows from which one you pick. A counter-height bar sits at 36 inches, the same level as your grill and prep surfaces, and suits a flush, single-level island where guests sit right at the action. A bar-height bar sits at 42 inches, raised 6 inches above the counter, and is the classic choice when you want to hide the cooking mess and give standing guests a natural ledge. A table-height surface sits at 30 inches and pairs with standard chairs rather than stools — rarer in outdoor kitchens, but the most accessible option for kids, older guests, and wheelchair users.
Pick the height first, because it locks in your stool seat height (always 10 to 12 inches below the surface), your overhang depth, and even your footing dimensions if you are building with block. This guide covers every number you need: overhang depth for knee room, width per stool, minimum bar run for two to eight seats, and the walkway clearance behind seated guests that most DIY drawings forget entirely. If you are still sketching the overall footprint, run through our outdoor kitchen dimensions guide first, then come back here to size the seating side.
Top Picks: Best Outdoor Kitchen Bar Dimensions: Heights, Overhangs, and Seat Spacing That Actually Work in 2026
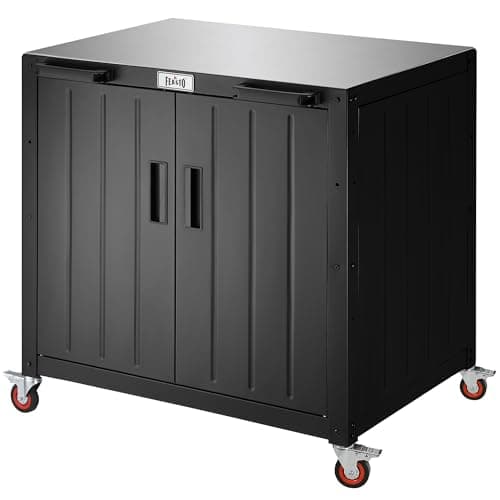
Feasto Outdoor Grill Cart with Storage Cabinet and Stainless Steel Top, 35-Inch Outdoor Grill Station with Door, Modular Kitchen Island for Food Prep and BBQ, Black & Silver
$249.00
Shop Now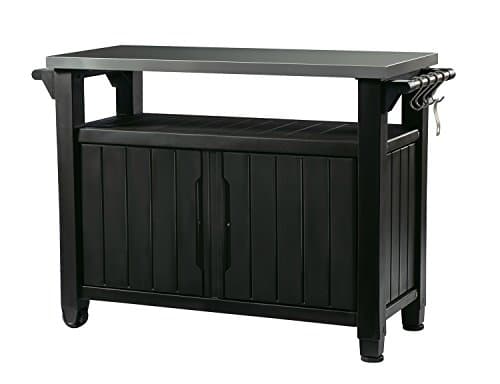
Keter Unity XL Portable Outdoor Table with Stainless Steel Top for Kitchen Prep and Outdoor Storage Cabinet for Grilling Accessories, Dark Grey
$237.99
Shop Now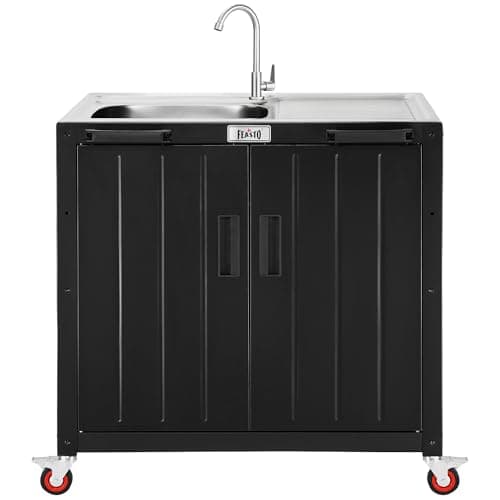
Feasto Outdoor Kitchen Island with Stainless Steel Sink and Storage Cabinet, 35-Inch BBQ Prep Station with Faucet & Lockable Wheels for Patio, Backyard, and Outdoor Cooking, Black & Silver
$329.00
Shop Now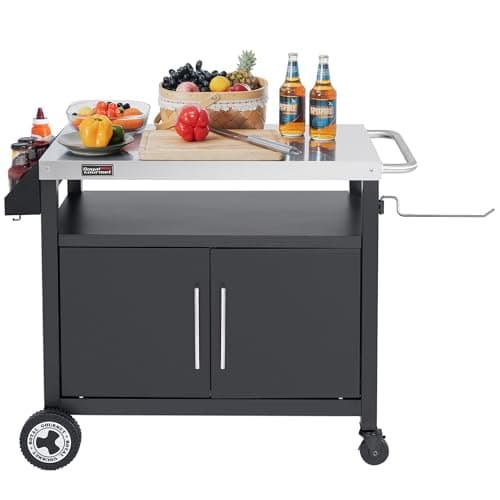
Grills House Outdoor Grill Cart with Wheels, Movable Kitchen Island with Storage Cabinet for BBQ, Stainless Steel Dining Cart Table for Food Prep, Black, PC3403S-SC
$153.19
Shop Now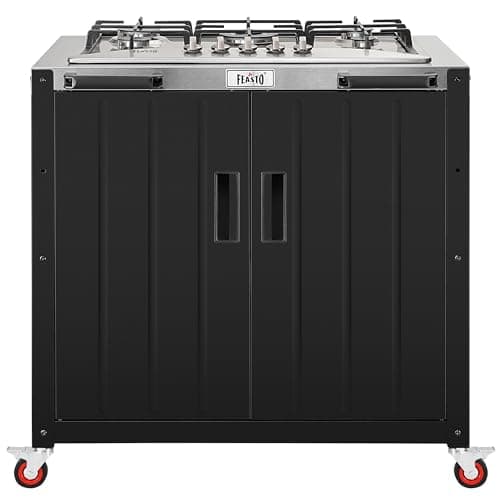
Feasto Outdoor Kitchen Island with Propane Gas Stove and Storage Cabinet, 35-Inch Outdoor Cooking Station with 304 Stainless Steel Top & Lockable Wheels for Backyard Patio, Black & Silver
$459.99
Shop Now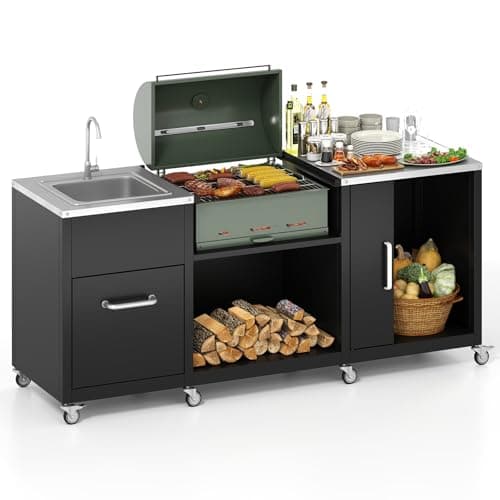
Happygrill 80” Outdoor Grill Table with Sink & Drainage, Heavy Duty Metal Grill Cart w/Cabinet & Removable Stainless Steel Top, Portable Prep Cooking Table w/Wheels for BBQ, Patio, Camping & Backyard
$399.99
Shop Now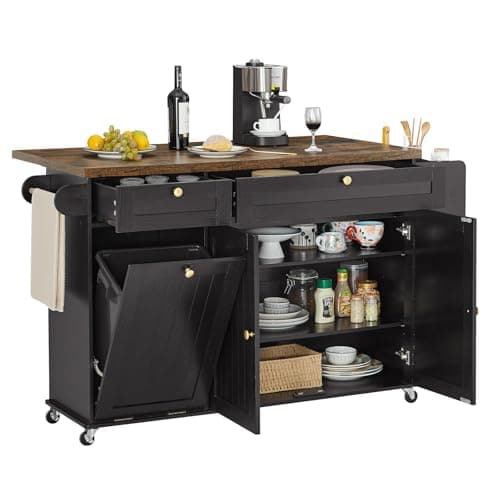
ONBRILL 60" Kitchen Island with Power Outlet & Drop Leaf, Rolling Island with Spice Rack & Towel Rack, Kitchen Island Cart with Trash Storage Cabinet, Island Table for Kitchen, Black+Rustic Brown
$199.99
Shop NowFeasto Outdoor Grill Cart with Storage Cabinet and Stainless Steel Top, 35-Inch Outdoor Grill Station with Door, Modular Kitchen Island for Food Prep and BBQ, Black & Silver
$249.00
Shop NowKeter Unity XL Portable Outdoor Table with Stainless Steel Top for Kitchen Prep and Outdoor Storage Cabinet for Grilling Accessories, Dark Grey
$237.99
Shop NowFeasto Outdoor Kitchen Island with Stainless Steel Sink and Storage Cabinet, 35-Inch BBQ Prep Station with Faucet & Lockable Wheels for Patio, Backyard, and Outdoor Cooking, Black & Silver
$329.00
Shop NowGrills House Outdoor Grill Cart with Wheels, Movable Kitchen Island with Storage Cabinet for BBQ, Stainless Steel Dining Cart Table for Food Prep, Black, PC3403S-SC
$153.19
Shop NowFeasto Outdoor Kitchen Island with Propane Gas Stove and Storage Cabinet, 35-Inch Outdoor Cooking Station with 304 Stainless Steel Top & Lockable Wheels for Backyard Patio, Black & Silver
$459.99
Shop NowHappygrill 80” Outdoor Grill Table with Sink & Drainage, Heavy Duty Metal Grill Cart w/Cabinet & Removable Stainless Steel Top, Portable Prep Cooking Table w/Wheels for BBQ, Patio, Camping & Backyard
$399.99
Shop NowONBRILL 60" Kitchen Island with Power Outlet & Drop Leaf, Rolling Island with Spice Rack & Towel Rack, Kitchen Island Cart with Trash Storage Cabinet, Island Table for Kitchen, Black+Rustic Brown
$199.99
Shop NowThe Three Standard Bar Heights and When Each One Fits
Nearly every outdoor bar built in the United States lands on one of three heights, and each exists for a reason. The 42-inch raised bar is the most common in outdoor kitchens because a 6-inch backsplash-style riser above the 36-inch counter conceals dirty grates, sauce bottles, and prep clutter from seated guests. It also happens to be elbow height for a standing adult, which is why people naturally congregate around it holding drinks even when every stool is empty.
The 36-inch counter-height bar is a single continuous surface shared with the cooking zone. It is cheaper to build (no second level of block, no seam in the stone), easier to serve across, and friendlier for kids climbing onto shorter stools. Its drawback is honesty: guests see every splatter. The 30-inch table height is the outlier — you lose the bar feel, but you gain chair seating and genuine accessibility.
Whichever height you choose, the stool math never changes: seat height equals surface height minus 10 to 12 inches.
| Bar surface height | Stool seat height | Recommended overhang |
|---|---|---|
| 30 in (table height) | 18–19 in (standard chair) | 18 in |
| 36 in (counter height) | 24–26 in (counter stool) | 15 in |
| 42 in (bar height) | 30–32 in (bar stool) | 10–12 in |
Notice the overhang shrinks as the surface rises. A taller surface means your knees sit lower relative to the countertop, so less horizontal depth is needed to clear them — which is convenient, because a 42-inch raised ledge is usually capped with a narrower slab anyway.
Overhang Depth: The Knee-Room Number Builders Get Wrong Most Often
If one measurement in this guide saves you money, it is this one. A raised 42-inch bar needs a 10 to 12 inch overhang past the face of the finished structure — not past the block, past the finished stone or stucco face. A 36-inch counter-height seating area needs 15 inches, because seated knees ride higher relative to the slab. Anything under 8 inches turns the bar into a standing ledge; stools will slide under an inch or two and guests will spend the evening perched sideways.
I learned the expensive version of this lesson on a client build in Round Rock, Texas, in May 2025. The mason had veneered the bar wall in stacked stone after the granite was templated, and the 2.5-inch stone profile ate the overhang down to barely 6 inches. Every single guest's knees hit rock. We ended up cutting a new 16-inch-deep raised cap and resetting it at an 11-inch overhang — a $1,900 rework that a tape measure and five minutes would have prevented. Template your countertop after the veneer goes on, never before.
Structurally, granite and quartzite at 3 cm thickness can cantilever about 10 inches unsupported; beyond that, add hidden steel flat-bar supports every 24 inches — roughly $150 in materials versus the cost of a cracked slab. For the full anatomy of the structure under the stone, see our outdoor kitchen bar guide.
Width Per Stool and Minimum Bar Run Length
Seat spacing is where good bars quietly fail. The bare minimum is 24 inches of bar length per stool, measured center to center. That works for a quick breakfast, but adults with plates, elbows, and drinks want 28 to 30 inches. If your crowd skews toward long dinners rather than grab-and-go snacking, design at 30 inches and you will never regret it. Swivel stools with arms need the full 30; backless saddle stools can live at 24.
Add roughly 6 inches of dead space at each end of the run so the last guest is not pinned against a wall, post, or the grill's hot zone.
| Seats | Minimum bar run (24 in/seat) | Comfortable bar run (30 in/seat) |
|---|---|---|
| 2 | 4 ft 0 in | 5 ft 0 in |
| 3 | 6 ft 0 in | 7 ft 6 in |
| 4 | 8 ft 0 in | 10 ft 0 in |
| 6 | 12 ft 0 in (wrap an L) | 15 ft 0 in (wrap an L or U) |
| 8 | 16 ft 0 in (U-shape) | 20 ft 0 in (U-shape) |
Past four seats, a straight run stops making social sense — the guests at each end are 10 feet apart and shouting. Wrap the seating around an L or U so people face each other. Corner seats on an L need extra care: leave 24 inches measured along each leg from the inside corner, or the two corner guests will knock knees under the slab.
Clearance Behind the Stools: The Walkway Everyone Forgets
A stool is not a fixed object. Guests slide back 18 to 20 inches to sit down and get up, and somebody always needs to walk behind them carrying a tray of burgers. The standard is simple: leave 36 inches minimum from the bar face to the nearest obstruction if nobody needs to pass behind seated guests, and 48 inches if the space behind the stools is a walkway — which, on most patios, it is.
Measure from the countertop edge (the overhang tip), not the base cabinet, because the overhang is where the seated body actually is. A pulled-out stool with an occupant consumes about 24 inches of that zone; the remaining 24 inches in a 48-inch layout is exactly one person walking with a plate. If the bar faces a pool, push the clearance to 60 inches — wet deck, bare feet, and stool legs are a bad combination, and most municipal codes want at least 4 feet of unobstructed deck around the waterline anyway.
This clearance is also the number that most often kills a layout on a small patio. A 10 x 12 foot pad with a grill island realistically supports one row of seating, not two. Before you commit, chalk the full footprint — bar, overhang, stool zone, walkway — on the slab and physically walk it. Our outdoor kitchen with bar layouts show how builders resolve this on patios from 120 to 400 square feet.
Raised Bar vs. Flush Counter: What Each Layout Trades Away
The 42-versus-36 decision shapes more than looks, so treat it as a functional choice. The raised bar wins on concealment (a 6-inch riser hides the entire prep zone from seated eye level), on splatter protection (the riser is a grease shield between the griddle and your guests' shirts), and on standing ergonomics for cocktail-hour crowds. It costs you serving convenience — every plate gets lifted over the riser — plus roughly 12 to 16 inches of total island depth and a few hundred dollars in extra block, rebar, and a second stone level.
The flush 36-inch counter wins on connection: the cook and the guests share one surface, food slides straight across, and the island reads as one clean plane, which suits modern linear designs. It costs you privacy for your mess and gives standing guests no natural ledge. In terms of raw outdoor kitchen bar dimensions, a flush island with seating typically runs 42 to 46 inches deep (24–30 in cabinet plus 15 in overhang), while a raised-bar island runs 48 to 60 inches deep (cabinet, riser wall, plus the 12-inch raised cap).
A useful hybrid: run the counter flush at 36 inches but drop the seating on the short leg of an L, perpendicular to the cooking run. Guests sit at counter height without staring into the grill grease, and you skip the cost of the riser entirely. More layout comparisons live on our outdoor kitchen setup homepage if you are still weighing island shapes.
Stool Pairing, ADA Access, and Comfort Fine-Tuning
Get the stool relationship right and even a budget bar feels custom. The rule bears repeating because it solves every pairing question: seat height = surface height minus 10 to 12 inches. That gap is where thighs, napkins, and dinner plates coexist. Under 9 inches, adults feel wedged; over 13, shorter guests sit chin-at-the-counter like kids at a diner. So a 42-inch bar takes 30 to 32-inch stools, a 36-inch counter takes 24 to 26-inch stools, and a 30-inch table takes 18-inch chairs. A footrest — either a stool rung or a built-in rail — belongs 16 to 18 inches below the seat, and on masonry bars a simple recessed toe-kick at that height doubles as one.
If anyone in your household or regular guest list uses a wheelchair, dedicate at least one 30-inch-wide section of surface at 28 to 34 inches high with knee clearance 27 inches high and 19 inches deep beneath it — the dining-surface specification from the 2010 ADA Standards for Accessible Design (section 902). Residential builds are not legally bound by it, but it remains the best-tested accessibility spec available, and a 36-inch counter-height section with open knee space gets you most of the way there.
Final fine-tuning: in hot climates, spec stool seats in teak, resin, or powder-coated aluminum rather than dark metal (a black steel seat in Phoenix sun exceeds 140°F), and confirm seat width fits your spacing — a 21-inch stool on 24-inch centers leaves just 3 inches between seats.
Frequently Asked Questions
01What is the standard outdoor kitchen bar height?
02What are the correct outdoor kitchen bar dimensions for seating four people?
03How much overhang does an outdoor kitchen bar need?
04How much space do I need for an outdoor kitchen with bar seating?
05What height stools go with a 42-inch outdoor bar?
06Can an outdoor kitchen bar be counter height instead of bar height?
07How much clearance do you need behind bar stools?
08Should an outdoor bar top be deeper than an indoor one?
This guide is part of Outdoor Kitchen Build Guides: Planning, Permits, Cost, and Hiring — the hub covering every planning & guides guide on Outdoor Kitchen Setup.
Related Guides
Written and edited by Sukie
Sukie is the editor behind Outdoor Kitchen Setup. They compile manufacturer specification sheets, published building codes, and industry sizing standards into the measurement and planning guides on this site, and check every figure against its original source before it goes live. Where a number varies by brand or by local code, the guides say so rather than presenting a single figure as universal.