Outdoor Kitchen Counter Depth: What the Numbers Should Be
Standard outdoor kitchen counter depth is 26 inches.
Photo: Gatorfan252525 / Wikimedia Commons (CC BY-SA 4.0)
Standard outdoor kitchen counter depth is 26 inches. That number comes from a 24-inch-deep base cabinet plus a 1-inch countertop overhang at the front and roughly an inch of frame or scribe at the back. Grill islands are the big exception: because a built-in grill hood needs room to swing open and the firebox needs rear ventilation, grill runs are usually framed 30 to 36 inches deep. Raised bar sections add another 12 to 18 inches on top of that.
Depth is the dimension that bites people. Length is forgiving; you can always shorten a run of cabinets. But if the counter is an inch too shallow for the drop-in griddle you already bought, the fix involves demolition, not a tape measure. Every appliance you set into the counter has a published cutout depth, and the counter has to be deeper than the largest one plus its clearance.
Below we break down the standard by zone, cover cabinet depths, walk through built-in grill dimensions and cutout requirements, and share the measuring routine we use before any stone gets cut.
Top picks for this build
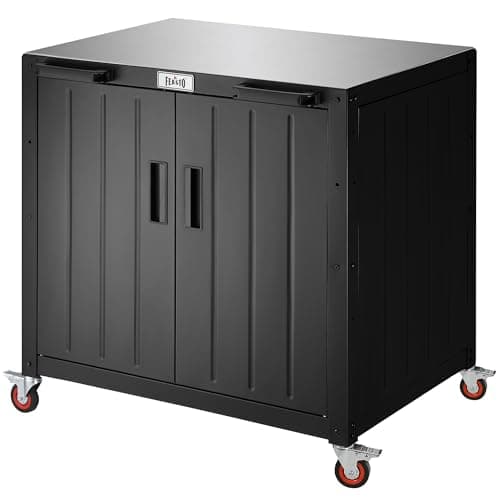
Feasto Outdoor Grill Cart with Storage Cabinet and Stainless Steel Top, 35-Inch Outdoor Grill Station with Door, Modular Kitchen Island for Food Prep and BBQ, Black & Silver
$229.00
Check price on Amazon: Feasto Outdoor Grill Cart with Storage Cabinet and Stainless Steel Top, 35-Inch Outdoor Grill Station with Door, Modular Kitchen Island for Food Prep and BBQ, Black & Silver
TAOMAND Large 76 x 52 inches Under Grill Mats for Outdoor Grill | Double-Sided Fireproof | Waterproof | Oil-Proof | Easy to Clean | Indoor Fireplace/Fire Pit Mat | Quality BBQ Mat for Deck Patio Lawn
$29.98
Check price on Amazon: TAOMAND Large 76 x 52 inches Under Grill Mats for Outdoor Grill | Double-Sided Fireproof | Waterproof | Oil-Proof | Easy to Clean | Indoor Fireplace/Fire Pit Mat | Quality BBQ Mat for Deck Patio Lawn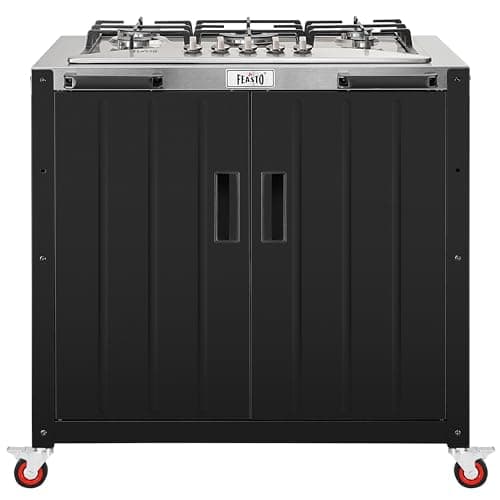
Feasto Outdoor Kitchen Island with Propane Gas Stove and Storage Cabinet, 35-Inch Outdoor Cooking Station with 304 Stainless Steel Top & Lockable Wheels for Backyard Patio, Black & Silver
$459.99
Check price on Amazon: Feasto Outdoor Kitchen Island with Propane Gas Stove and Storage Cabinet, 35-Inch Outdoor Cooking Station with 304 Stainless Steel Top & Lockable Wheels for Backyard Patio, Black & Silver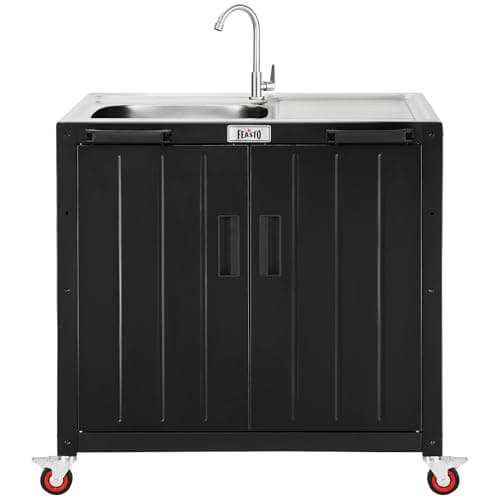
Feasto Outdoor Kitchen Island with Stainless Steel Sink and Storage Cabinet, 35-Inch BBQ Prep Station with Faucet & Lockable Wheels for Patio, Backyard, and Outdoor Cooking, Black & Silver
$309.00
Check price on Amazon: Feasto Outdoor Kitchen Island with Stainless Steel Sink and Storage Cabinet, 35-Inch BBQ Prep Station with Faucet & Lockable Wheels for Patio, Backyard, and Outdoor Cooking, Black & SilverFeasto Outdoor Grill Cart with Storage Cabinet and Stainless Steel Top, 35-Inch Outdoor Grill Station with Door, Modular Kitchen Island for Food Prep and BBQ, Black & Silver
$229.00
Check price on Amazon: Feasto Outdoor Grill Cart with Storage Cabinet and Stainless Steel Top, 35-Inch Outdoor Grill Station with Door, Modular Kitchen Island for Food Prep and BBQ, Black & SilverTAOMAND Large 76 x 52 inches Under Grill Mats for Outdoor Grill | Double-Sided Fireproof | Waterproof | Oil-Proof | Easy to Clean | Indoor Fireplace/Fire Pit Mat | Quality BBQ Mat for Deck Patio Lawn
$29.98
Check price on Amazon: TAOMAND Large 76 x 52 inches Under Grill Mats for Outdoor Grill | Double-Sided Fireproof | Waterproof | Oil-Proof | Easy to Clean | Indoor Fireplace/Fire Pit Mat | Quality BBQ Mat for Deck Patio LawnFeasto Outdoor Kitchen Island with Propane Gas Stove and Storage Cabinet, 35-Inch Outdoor Cooking Station with 304 Stainless Steel Top & Lockable Wheels for Backyard Patio, Black & Silver
$459.99
Check price on Amazon: Feasto Outdoor Kitchen Island with Propane Gas Stove and Storage Cabinet, 35-Inch Outdoor Cooking Station with 304 Stainless Steel Top & Lockable Wheels for Backyard Patio, Black & SilverFeasto Outdoor Kitchen Island with Stainless Steel Sink and Storage Cabinet, 35-Inch BBQ Prep Station with Faucet & Lockable Wheels for Patio, Backyard, and Outdoor Cooking, Black & Silver
$309.00
Check price on Amazon: Feasto Outdoor Kitchen Island with Stainless Steel Sink and Storage Cabinet, 35-Inch BBQ Prep Station with Faucet & Lockable Wheels for Patio, Backyard, and Outdoor Cooking, Black & SilverPrices and availability are accurate as of October 24, 2026, 10:52 AM UTC and are subject to change.
Why 26 Inches Became the Standard
Outdoor counters inherited their bones from indoor kitchens. Indoor base cabinets are 24 inches deep with a 25.5-inch countertop; outdoor stainless and HDPE cabinet lines kept the 24-inch box, and fabricators round the top up to 26 inches so the front edge overhangs the doors by about an inch. Counter height stayed at the indoor standard too: 36 inches from the slab to the finished surface.
Masonry islands drift a little deeper. A steel-stud frame skinned in cement board, then finished with stone veneer or stucco, typically lands at 27 to 28 inches of structure, so the finished top often gets templated at 28 to 30 inches. That extra depth is useful. In our experience measuring dozens of island builds, the 26-inch runs feel adequate and the 28-to-30-inch runs feel generous, because a 22-inch cutting board plus a platter no longer fight for the same space.
Two practical notes before you lock anything in:
- Match depth to appliances, not habit. The counter exists to hold cutouts. Choose the grill, side burner, and sink first, then set the depth.
- Keep runs consistent. A prep run at 26 inches meeting a grill run at 32 inches looks intentional if the transition is a corner, and looks like a mistake if it happens mid-run.
If you are still sketching the overall footprint, start with our main outdoor kitchen planning hub, then come back to lock the depths zone by zone.
Counter Depth by Zone: Prep, Grill, Sink, and Bar
A good island is not one depth; it is three or four depths meeting cleanly. Here are the numbers we spec, based on what actually gets built in the field:
| Zone | Typical finished depth | Why |
|---|---|---|
| Prep counter | 26 in (24-in cabinet + overhang) | Holds a cutting board, sheet pan, and mixing bowl without crowding |
| Grill island | 30–36 in | Grill cutout depth of 20–23 in plus rear vent gap and front frame |
| Sink run | 26–28 in | 18–21-in bowls fit; deeper allows a faucet ledge behind the sink |
| Raised bar top | 12–18 in cap at 42 in high | 12-in minimum knee overhang for seated guests |
| Combined grill + bar island | 42–48 in total | 30–36-in working depth plus 12-in bar cap behind a 6-in splash wall |
| Pizza oven landing | 30–36 in | Peels are 12+ in wide; you need staging room in front of the mouth |
Notice the pattern: anything with fire gets deeper. The 26-inch standard is really a prep-and-sink number. Once a firebox enters the run, plan on 30 inches as the floor, not the ceiling. For how these depths interact with overall footprint and walkway clearances, our outdoor kitchen size guide maps full layouts from 8-foot straight runs to U-shapes.
How Deep Are Outdoor Kitchen Cabinets?
Almost every manufactured outdoor cabinet, whether 304 stainless, powder-coated aluminum, or marine-grade HDPE, is built on a 24-inch-deep box. A few lines offer 27-inch and 30-inch grill base cabinets specifically to carry deeper appliances, and shallow 18-inch utility cabinets exist for tight side runs, but 24 inches is what you will find in stock at nearly every dealer.
The number on the spec sheet is the box, not the whole story. When you frame the island or set the countertop, account for:
- Door and drawer faces: add roughly 0.75 inches in front of the box.
- Toe kick: most outdoor cabinets sit on a 3-to-4-inch-high recessed base; it does not change depth but affects how the front plane reads.
- Utility chase: leave 3 to 4 inches behind the cabinets in masonry builds for gas, water, and electrical runs. That is why a 24-inch cabinet often lives inside a 28-inch-deep structure.
- Rear access: a shutoff valve buried behind a fixed panel is a future service call. Put access doors where the lines are.
So when someone asks how deep outdoor kitchen cabinets are, the honest answer is 24 inches to the box, 25 inches to the door face, and 27 to 28 inches to the back of the structure that contains them. Cabinet material and construction choices are covered in depth in our cabinets guide, but for depth planning purposes, assume 24 and verify against the cut sheet of the exact line you buy.
Built-In Grill Dimensions and Cutout Depth Requirements
Built-in grill dimensions are quoted three ways, and mixing them up is the most common measuring mistake we see: overall width (with the hood and side trim), cutout width, and cutout depth. Only the cutout numbers matter for your counter. Here is what the mainstream sizes require:
| Appliance | Typical cutout width | Typical cutout depth | Minimum counter depth |
|---|---|---|---|
| 30-in built-in gas grill | 28.5–29.5 in | 19.5–20.5 in | 27–30 in |
| 36-in built-in gas grill | 34–35.5 in | 20.5–22.5 in | 30 in |
| 42-in built-in gas grill | 40–41.5 in | 21–23 in | 30–33 in |
| Drop-in griddle (36 in) | 34–35 in | 22–26.5 in | 30–33 in |
| Side burner | 12–20 in | 18–21 in | 26 in |
| Drop-in sink | 15–30 in | 18–21 in | 26 in |
| 24-in outdoor refrigerator | 23.5–24.5 in | 24 in (full box) | 26 in, door proud of face |
Why does a 21-inch cutout demand a 30-inch counter? Add it up: 2 to 3 inches of rear ventilation gap most manufacturers require, the cutout itself, 2 to 4 inches of finished frame in front of the firebox, and a 1-inch overhang. Skipping the rear gap traps heat against the back wall of the island.
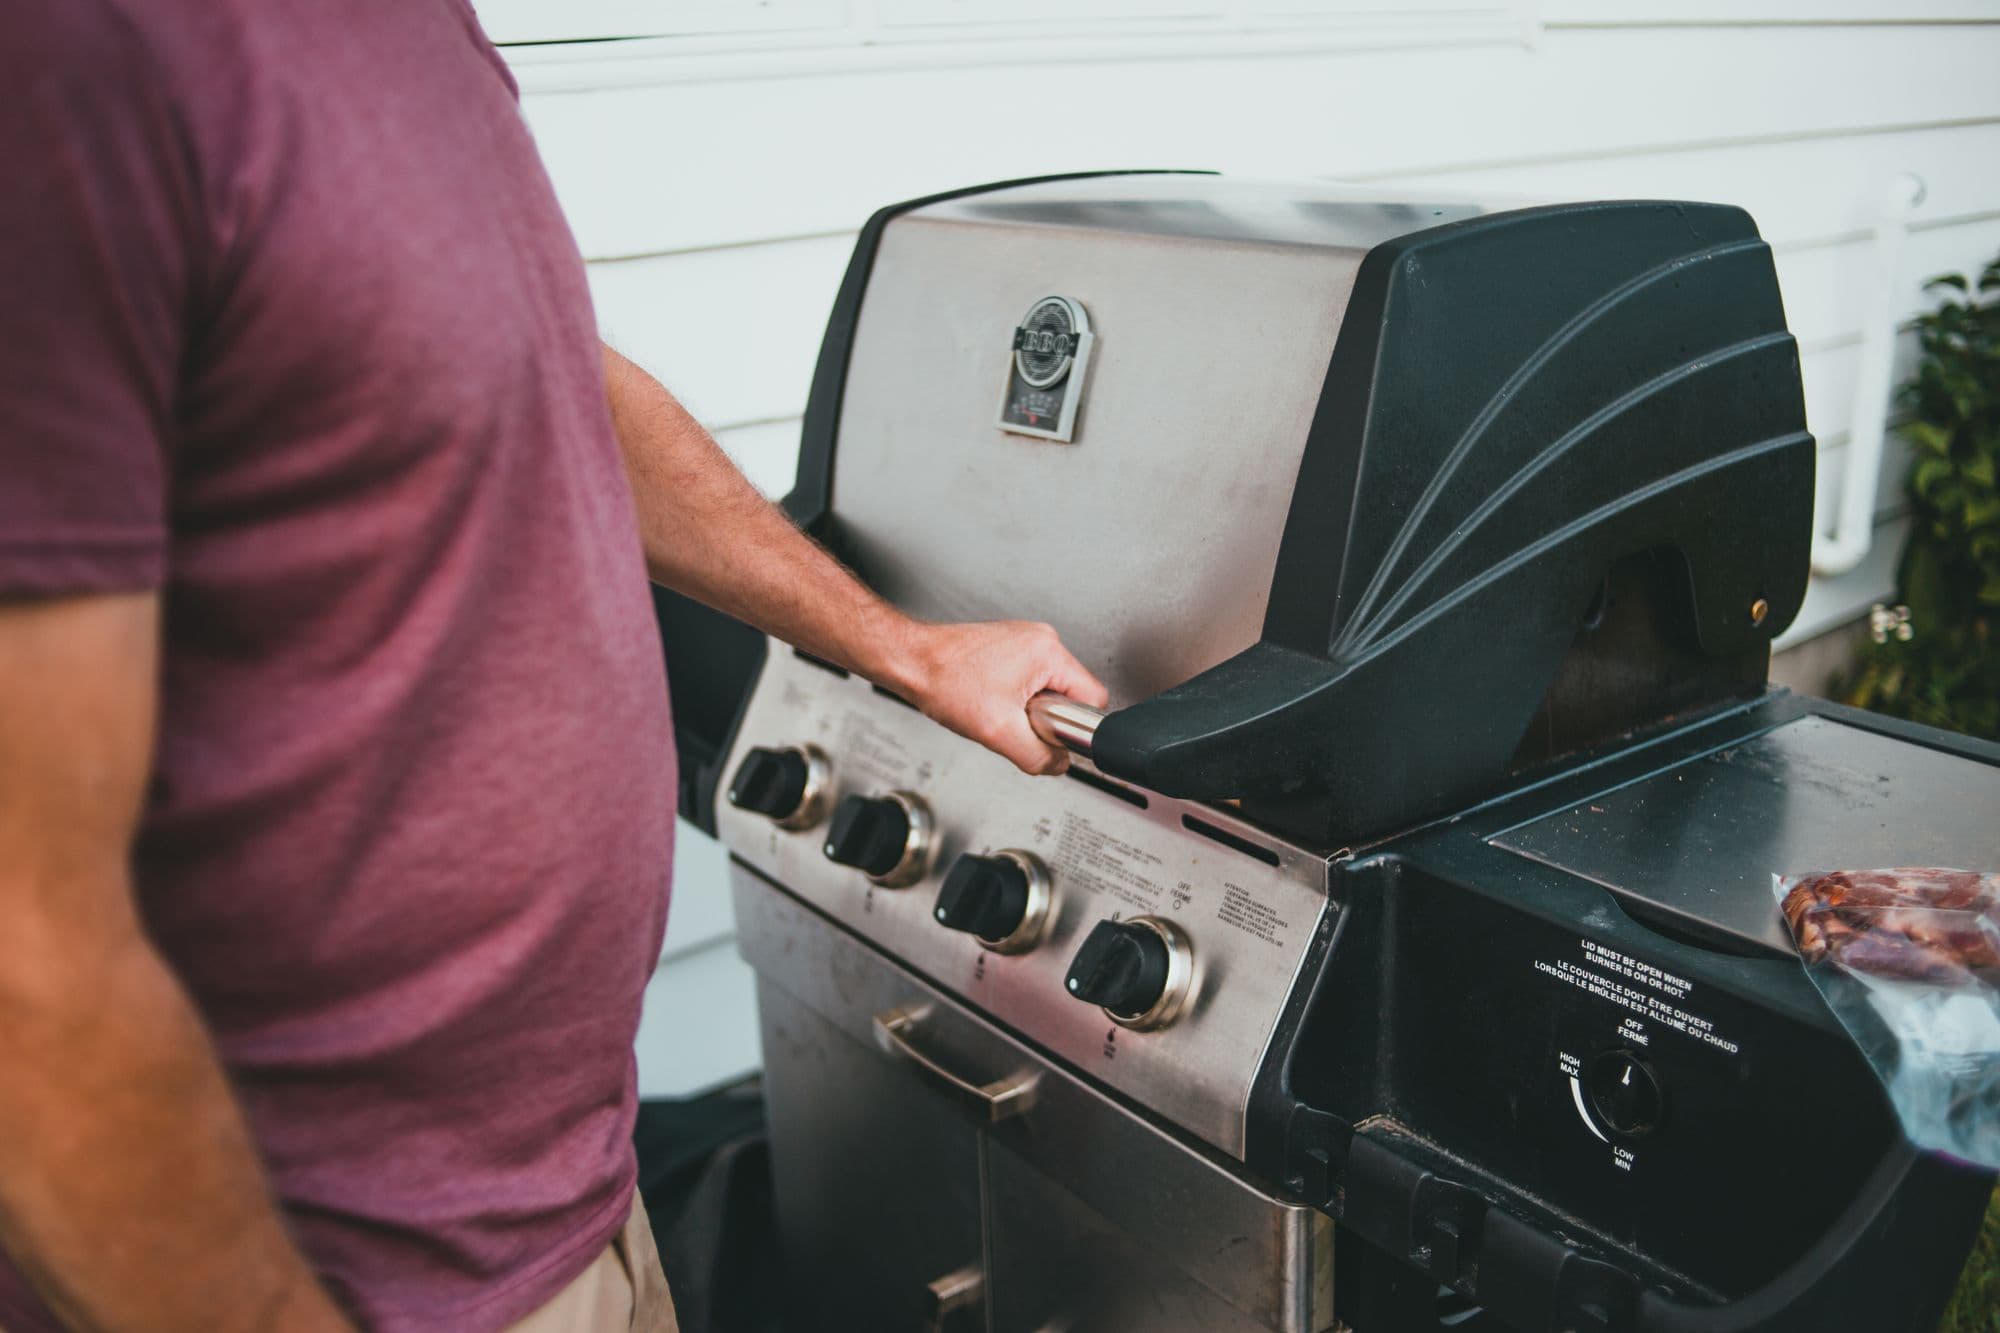
Clearance to the house matters as much as clearance inside the island. Gas grill fires are consistently among the leading causes of structure-loss grill incidents, and the NFPA's grilling safety guidance is blunt about keeping grills well away from siding, deck railings, and eaves. Follow your grill manufacturer's listed combustible clearances exactly; for an island tucked near the house, that usually means an insulated jacket around the grill body.
Overhangs, Bar Tops, and Knee Space
The overhang is where cabinet depth becomes countertop depth. Standard working overhang is 1 to 1.5 inches past the door face, enough to shed drips past the hardware. Seating changes the math entirely.
- Bar seating minimum: 12 inches of overhang. That is the least you can offer a seated adult without their knees hitting the island. 15 inches is noticeably more comfortable; 18 inches lets guests tuck stools fully under.
- Support the span. Unsupported 3cm granite or quartzite is generally safe to about 10 inches of overhang. Past that, plan on steel flat-bar supports or hidden brackets every 24 inches. Porcelain and 2cm stone need support even sooner.
- Seat spacing: allow 24 inches of width per stool at a 42-inch-high bar, 30 inches if the stools have arms.
- Raised bar geometry: a typical two-tier island pairs a 36-inch-high working counter with a 42-inch-high bar cap that is 12 to 16 inches deep, separated by a 6-inch splash wall. Total structure depth lands between 42 and 48 inches.
One more depth decision hides here: flush bar tops. Dropping the raised tier and running a single 36-inch-high surface 36 to 40 inches deep gives you seating and serving on one plane, and it is friendlier for kids and wheelchair users. Material choice affects all of these spans; see our outdoor kitchen countertops guide for how granite, porcelain, and concrete each handle overhangs and heat.
When Standard Depth Is Wrong: A Cautionary Tale
In April 2025 we consulted on an Austin build where the homeowner had a 12-foot straight island framed and a 24-inch-deep quartzite top already templated, sized to the stock cabinet line underneath. Then the 36-inch griddle arrived. Its cutout called for 26.25 inches of depth plus a 2-inch rear vent gap. The counter was more than 4 inches too shallow. The fix meant reframing the grill bay to 30 inches, re-templating, and eating roughly $1,900 in stone that had already been cut. A one-page cutout sheet, read a week earlier, would have cost nothing.
That failure mode is why we tell people the right outdoor kitchen counter depth is whatever your deepest appliance demands, and the standard is only a starting point. Situations where you should deliberately leave 26 inches behind:
- Griddle-forward kitchens: flat-tops run deeper than grills; frame those bays at 30 to 33 inches from day one.
- Kamado in the island: a large ceramic cooker is 27 to 30 inches in diameter; the surround needs 32-plus inches.
- Tight patios: going the other way, an 18-to-24-inch-deep beverage-and-storage run against a wall can save a small space, as long as nothing gets cut into it deeper than the box allows.
Depth also interacts with everything around it: walkway clearance, landing zones beside the grill, and total footprint. Our outdoor kitchen dimensions guide covers those whole-layout numbers, including the 36-to-48-inch aisle widths that keep two cooks from colliding.
How to Measure Before Anything Gets Built
Here is the sequence we follow on every project, in order, because doing it out of order is how counters end up shallow:
- 1. Pick every drop-in appliance first. Grill, side burner, griddle, sink, fridge. Not brands you might buy, the actual models.
- 2. Download the installation cut sheets. Record cutout width, cutout depth, and required clearances for each. Manufacturers publish these as PDFs; they are more reliable than retailer listings.
- 3. Set each zone's depth. Deepest cutout in the zone + rear vent gap (2–3 in) + front frame (2–4 in) + overhang (1 in). Round up to the nearest inch.
- 4. Check the swing and the walk. Hood handles project 3 to 6 inches when open; keep 36 inches of clear aisle behind the cook, 48 inches between facing counter runs.
- 5. Mock it up full-size. Painter's tape on the slab, cardboard boxes at 36 inches high. Stand at the taped grill and pretend to plate food. Shallow counters reveal themselves in about thirty seconds.
- 6. Template stone only after appliances are on site. Fabricators will tell you the same thing: published specs occasionally miss running changes, and the $0 step of measuring the real unit beats trusting the PDF.
Follow that list and the depth question answers itself: 26 inches where you prep and wash, 30 to 36 inches where you cook, 12-plus inches of overhang where people sit.
Questions that come up on almost every build:
What is the standard outdoor kitchen counter depth?
The standard outdoor kitchen counter depth is 26 inches, which comes from a 24-inch-deep base cabinet plus about an inch of overhang in front and an inch of frame behind. Grill sections are the exception and typically run 30 to 36 inches deep to accommodate the firebox cutout, rear ventilation gap, and finished frame in front of the appliance.
How deep are outdoor kitchen cabinets?
Almost all manufactured outdoor cabinets use a 24-inch-deep box, matching indoor base cabinet standards. Door and drawer faces add roughly three-quarters of an inch. Some lines offer 27-inch or 30-inch grill base cabinets for deeper appliances, and 18-inch shallow utility cabinets for tight runs, but 24 inches is what you should assume when planning unless the cut sheet says otherwise.
Is countertop depth the same as cabinet depth?
No. The countertop is always deeper than the cabinet beneath it. A 24-inch cabinet normally carries a 26-inch top: the extra two inches cover the front overhang past the door face and the scribe or frame at the back. In masonry islands the gap is bigger, since a 24-inch cabinet often sits inside a 28-inch structure with a utility chase behind it.
What are typical built-in grill dimensions?
Built-in gas grills commonly come in 30, 36, and 42-inch widths. Cutout widths run about 1.5 inches narrower than the nominal size, and cutout depths run 19.5 to 23 inches depending on the model. Overall height with the hood closed is usually 24 to 27 inches, with 10 to 12 inches sitting below the counter surface. Always confirm against the manufacturer's installation sheet, not the retail listing.
How deep should the counter be around a built-in grill?
Plan on 30 inches minimum, and 33 to 36 inches if you want generous landing space. The math: a 21-inch grill cutout, plus a 2-to-3-inch rear vent gap, plus 2 to 4 inches of frame in front of the firebox, plus a 1-inch overhang. Griddles need even more, since their cutouts can reach 26.5 inches deep.
Can I build my outdoor counter 24 inches deep?
Yes, for storage runs, beverage centers, and light prep zones against a wall, a 24-inch top over shallow cabinets works fine and saves floor space on small patios. Do not put a drop-in grill, griddle, or large sink in a 24-inch run; almost every cooking appliance cutout plus its required clearances exceeds that depth once you add the vent gap and front frame.
How much counter overhang do I need for bar seating?
Twelve inches is the working minimum for knee room at a 42-inch-high bar, 15 inches is comfortable, and 18 inches lets stools tuck fully underneath. Support any stone overhang past about 10 inches with steel flat bar or hidden brackets spaced roughly every 24 inches, and budget 24 inches of width per seated guest.
What depth do I need for an outdoor sink run?
A 26-inch-deep counter handles most drop-in outdoor sinks, whose bowls run 18 to 21 inches front to back. Going to 28 inches buys you a ledge behind the faucet for soap and a scrub brush, which is worth it if the layout allows. Center the bowl slightly forward so the faucet base is not jammed against the backsplash.
What counter depth and height work for an accessible outdoor kitchen?
For wheelchair users, drop at least one work section to 34 inches high with open knee space below that is 27 inches high and 19 inches deep. Keep that section's counter around 24 to 25 inches deep so the usable surface stays within a comfortable forward reach of roughly 25 inches. A single-level 36-inch-high bar top also serves seated guests better than a raised 42-inch tier.
This guide is part of Outdoor Kitchen Build Guides: Planning, Permits, Cost, and Hiring — the hub covering every planning & guides guide on Outdoor Kitchen Setup.
Related Guides
Written and edited by Sukie
Sukie is the editor behind Outdoor Kitchen Setup. They compile manufacturer specification sheets, published building codes, and industry sizing standards into the measurement and planning guides on this site, and check every figure against its original source before it goes live. Where a number varies by brand or by local code, the guides say so rather than presenting a single figure as universal.