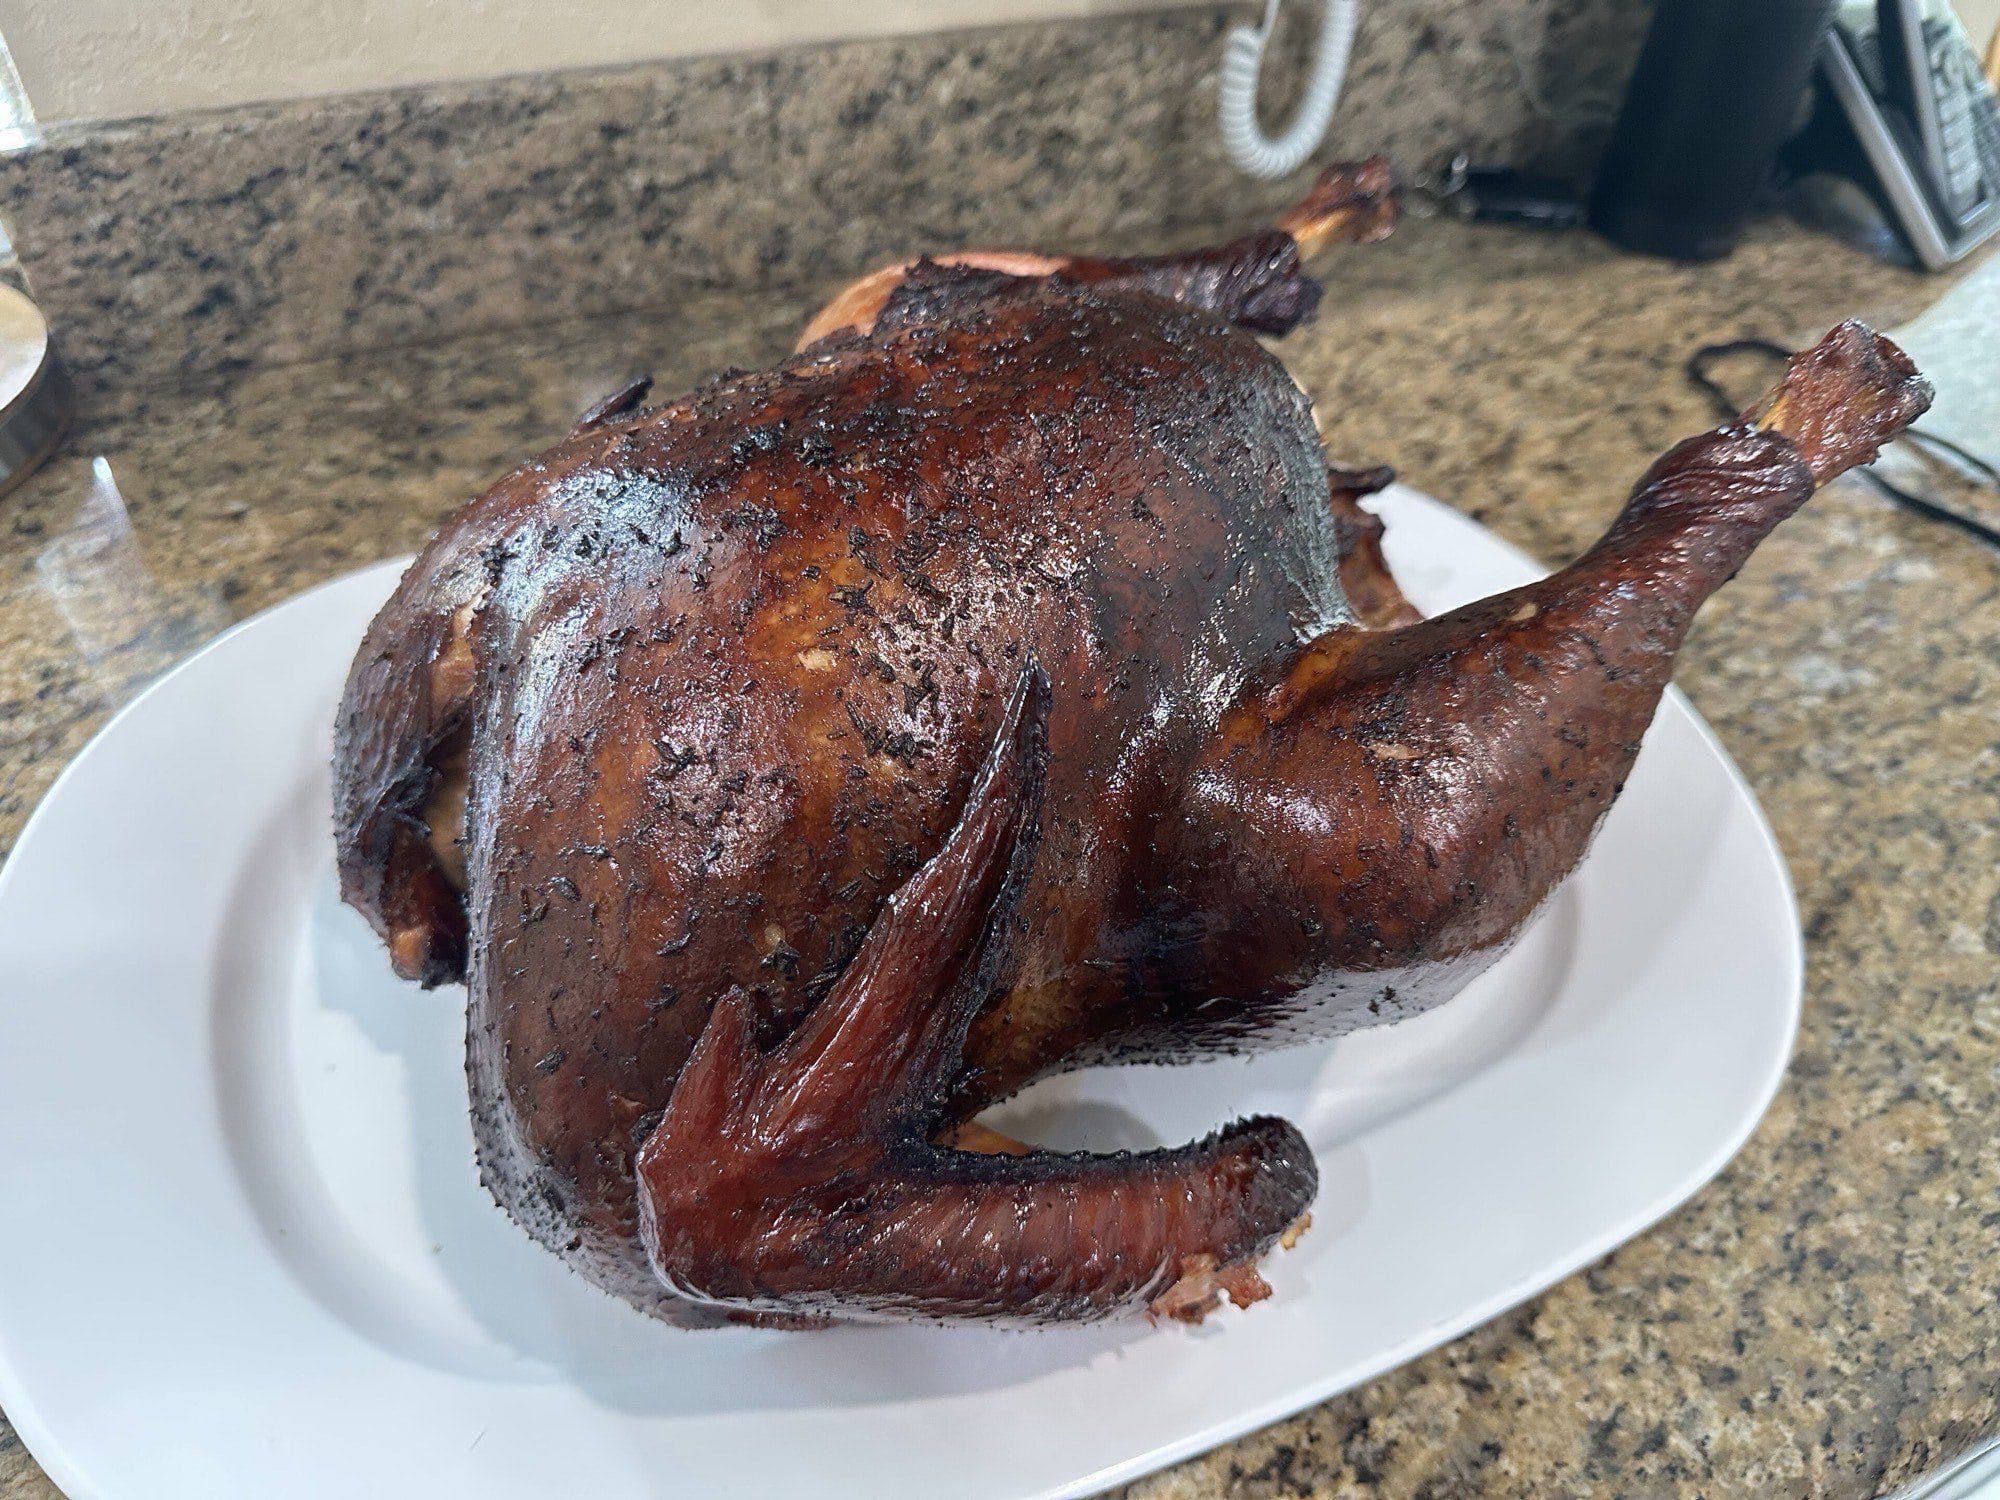
Outdoor Kitchen Countertop Height: The 36-Inch Rule and Its Three Exceptions
Outdoor kitchen countertop height is 36 inches from finished floor to the top of the stone.
Photo: Gatorfan252525 / Wikimedia Commons (CC BY-SA 4.0)
Outdoor kitchen countertop height is 36 inches from finished floor to the top of the stone. That is the number, it is the same as your indoor kitchen, and it is the height every built-in grill, sink, and under-counter refrigerator on the market is engineered around.
What follows is not a defence of that number so much as an explanation of where it comes from, the two other heights you will legitimately use, and the three situations where 36 inches is genuinely the wrong answer. There are no FAQs at the bottom of this page — the reference table below covers the questions people actually arrive with.
Top picks for this build
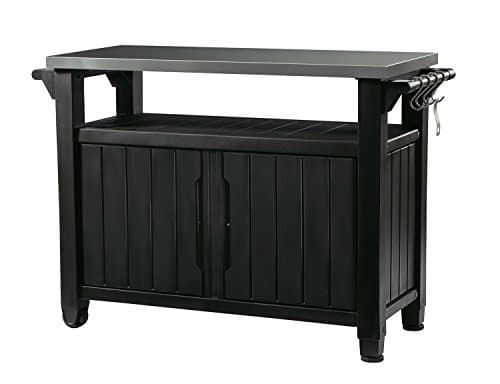
Keter Unity XL Portable Outdoor Table with Stainless Steel Top for Kitchen Prep and Outdoor Storage Cabinet for Grilling Accessories, Dark Grey
$237.99
Check price on Amazon: Keter Unity XL Portable Outdoor Table with Stainless Steel Top for Kitchen Prep and Outdoor Storage Cabinet for Grilling Accessories, Dark Grey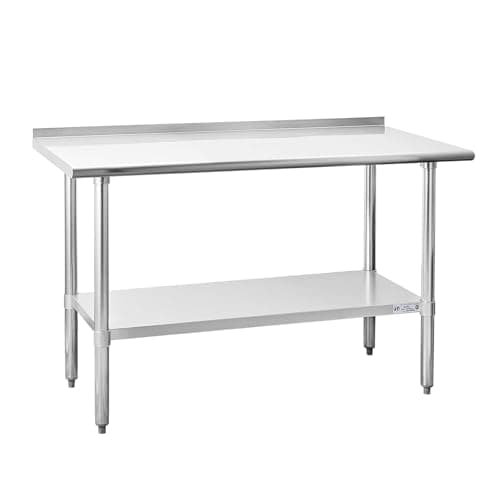
Hally Stainless Steel Table for Prep & Work 24" x 60" with Backsplash NSF
$183.99
Check price on Amazon: Hally Stainless Steel Table for Prep & Work 24" x 60" with Backsplash NSF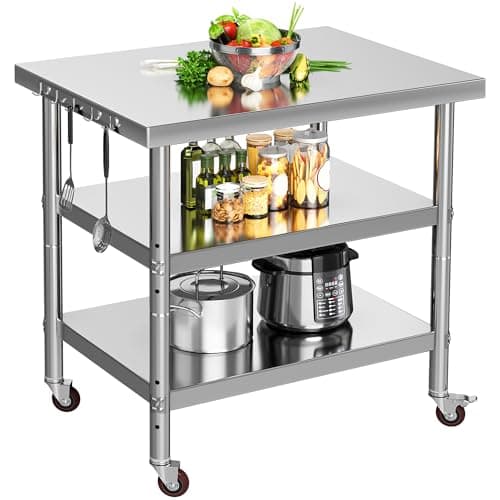
YITAHOME 30" X 24" Stainless Steel Table with Wheels, 3 Shelves
$124.99
Check price on Amazon: YITAHOME 30" X 24" Stainless Steel Table with Wheels, 3 Shelves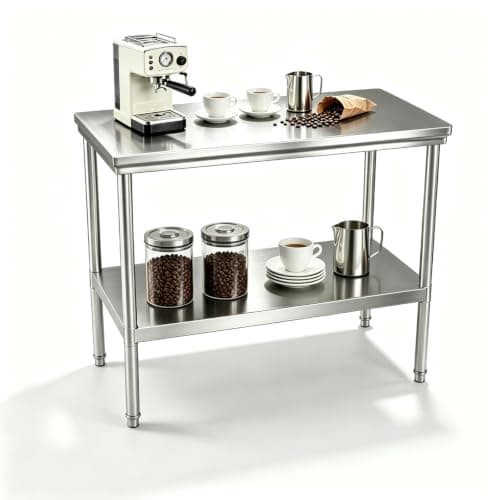
FITHOW 20x40 Stainless Steel Prep Counter & Dining Table, 2-Tier, 1000 LBS
$99.99
Check price on Amazon: FITHOW 20x40 Stainless Steel Prep Counter & Dining Table, 2-Tier, 1000 LBS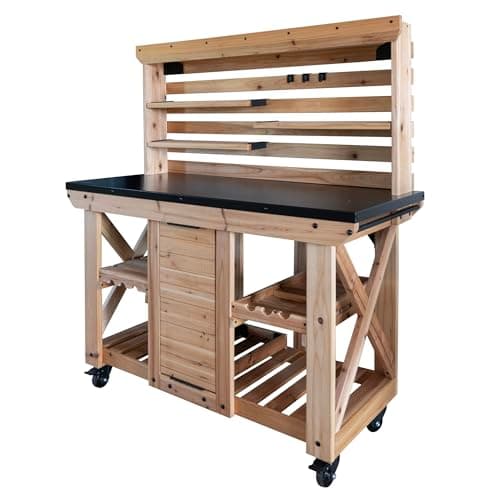
Backyard Discovery 48" Cedar Wood Buffet Hutch Serving Station with Galvanized Steel Countertop, Wine Rack, Wine Glass Rack, Trash Bin, Modular Shelves, Towel Bar, Drink and Food Prep, Indoor/Outdoor
$299.00
Check price on Amazon: Backyard Discovery 48" Cedar Wood Buffet Hutch Serving Station with Galvanized Steel Countertop, Wine Rack, Wine Glass Rack, Trash Bin, Modular Shelves, Towel Bar, Drink and Food Prep, Indoor/OutdoorKeter Unity XL Portable Outdoor Table with Stainless Steel Top for Kitchen Prep and Outdoor Storage Cabinet for Grilling Accessories, Dark Grey
$237.99
Check price on Amazon: Keter Unity XL Portable Outdoor Table with Stainless Steel Top for Kitchen Prep and Outdoor Storage Cabinet for Grilling Accessories, Dark GreyHally Stainless Steel Table for Prep & Work 24" x 60" with Backsplash NSF
$183.99
Check price on Amazon: Hally Stainless Steel Table for Prep & Work 24" x 60" with Backsplash NSFYITAHOME 30" X 24" Stainless Steel Table with Wheels, 3 Shelves
$124.99
Check price on Amazon: YITAHOME 30" X 24" Stainless Steel Table with Wheels, 3 ShelvesFITHOW 20x40 Stainless Steel Prep Counter & Dining Table, 2-Tier, 1000 LBS
$99.99
Check price on Amazon: FITHOW 20x40 Stainless Steel Prep Counter & Dining Table, 2-Tier, 1000 LBSBackyard Discovery 48" Cedar Wood Buffet Hutch Serving Station with Galvanized Steel Countertop, Wine Rack, Wine Glass Rack, Trash Bin, Modular Shelves, Towel Bar, Drink and Food Prep, Indoor/Outdoor
$299.00
Check price on Amazon: Backyard Discovery 48" Cedar Wood Buffet Hutch Serving Station with Galvanized Steel Countertop, Wine Rack, Wine Glass Rack, Trash Bin, Modular Shelves, Towel Bar, Drink and Food Prep, Indoor/OutdoorPrices and availability are accurate as of October 22, 2026, 11:45 AM UTC and are subject to change.
Every Height You Might Use, In One Reference Table
Heights are measured from the finished floor surface — the paver, the deck board, the poured slab — to the top of the countertop material, not to the top of the frame or the cement board.
| Surface | Height (in) | Height (cm) | Seat height | What it is for |
|---|---|---|---|---|
| Working counter | 36 | 91 | — | Prep, grilling, sinks, all built-in appliances |
| Raised bar | 42 | 107 | 30 in / 76 cm stool | Seated guests, screening the cooking mess |
| Table height | 30 | 76 | 18 in / 46 cm chair | Dining runs, families with children |
| Pizza oven landing | 36–39 | 91–99 | — | Peel clearance into the oven mouth |
| Seated / accessible prep | 34 | 86 | — | Wheelchair-accessible work surface |
| Bar with counter-height stools | 36 | 91 | 24 in / 61 cm stool | Single-level islands with seating |
Three of those six rows are the ones you will actually build: 36, 42, and occasionally 30. The rest exist for specific reasons covered further down.
One conversion worth having: a 91 cm counter and a 107 cm bar are the metric equivalents, and if you are working from European appliance documentation you will see 90 cm quoted as standard rather than 91. The one-centimetre difference is immaterial for stone but matters if you are ordering a European built-in appliance for a frame built to US dimensions — check the cutout height, not just the width.
A word on how to measure, because this is where errors creep in. Measure to the finished floor, not to the sub-base. If the patio will receive a 2-inch paver over a 1-inch sand bed, your frame height must account for 3 inches that do not exist yet. Building the frame to 36 inches on a bare slab and then laying pavers around it produces a 33-inch counter, and there is no way to fix that afterwards short of rebuilding.
Equally, measure to the top of the stone, not the top of the substrate. A 3 cm granite slab adds about 1¼ inches, and a mortar bed adds more. Frames are commonly built to around 34½ inches precisely so that the finished surface lands at 36. Your fabricator will tell you the figure they need; ask before the block goes up rather than after.
One more source of drift: outdoor slabs are usually poured with a deliberate fall for drainage, often around a quarter-inch per foot. Over a 10-foot run that is 2½ inches of difference from one end to the other. The countertop must be level even though the ground is not, which means the frame height varies along its length. Set the height from the high end and pack up from there.
Why 36 Inches, and Why You Cannot Quietly Change It
Thirty-six inches is an ergonomic figure before it is an industry one. It places the work surface roughly at the wrist height of an adult standing with arms relaxed, which is where you want a cutting board. Raise it and you lift your shoulders to chop; lower it and you stoop. The range it serves comfortably runs from about 5'4" to 6'2", which is why it has survived as a standard in both indoor and outdoor kitchens.
The reason you cannot simply decide on 38 inches because you are tall is that the appliance industry has standardised around it. A built-in grill is not a freestanding object you set on a counter — it drops into a cutout and hangs from a flange that rests on the countertop surface. The manufacturer publishes a cutout height, and that figure assumes the finished counter is 36 inches up. So does the under-counter refrigerator that needs to fit in the cavity below, and so does the access door whose frame is sized for a 36-inch-tall base.
Build the counter at 38 inches and one of two things happens. Either the base cavity is now 2 inches taller than the appliances designed for it, leaving a gap you have to trim around, or you raise the appliances 2 inches and lose the toe clearance and drainage gap underneath. Neither is fatal. Both are avoidable annoyances that show up at the finishing stage when the fix is expensive.
If you are tall enough that 36 inches genuinely hurts, the correct move is a dedicated prep section at 38 or 39 inches with no appliances in it, adjacent to a 36-inch appliance run. You get the ergonomics where you do the knife work and standard fitment where the equipment goes.
There is a second reason the standard is worth respecting that has nothing to do with ergonomics or appliances: resale and replacement. Outdoor appliances have a shorter life than the masonry around them. A grill head lasts perhaps eight to fifteen years; the island lasts thirty. When you replace the grill in 2038, you want the entire market of built-in grills available to you, not the subset that happens to suit a non-standard counter.
The same applies to under-counter refrigeration, which is standardised around a cavity height that assumes a 36-inch counter with a conventional base. Non-standard heights quietly narrow your options every time something needs replacing, and that constraint compounds over the life of the kitchen.
If you want the ergonomic benefit without the fitment cost, there is a third option beyond a raised prep section: a thicker cutting board. A 3-inch end-grain block on a 36-inch counter puts the working surface at 39 inches for knife work and lifts off entirely when you need the counter back. It costs a fraction of a redesigned island and solves the problem for the one task where height genuinely matters.

The Bar at 42 Inches, and the Case for 36 Instead
The classic outdoor island has a 36-inch cooking run with a 42-inch bar raised behind it. The raised section does two useful things: it gives seated guests a comfortable surface at stool height, and it hides the grill, the cutting board, and the pile of raw chicken from the people sitting on the other side.
Forty-two inches pairs with a 30-inch stool. The arithmetic that matters is the gap between seat and counter: 10 to 12 inches of clearance between the stool seat and the underside of the counter is what makes seating comfortable. A 30-inch stool under a 42-inch counter gives you 12 inches minus the counter thickness, which lands right.
The alternative is worth considering, though, and it has quietly become more popular: skip the raised bar and run the whole island at 36 inches with 24-inch counter-height stools. You get a single-level slab that looks cleaner, costs less (no second course of block, no second run of stone, no transition detail to waterproof), and is far more useful as a serving surface when nobody is sitting. The price is that guests can see the mess. Whether that is a problem depends entirely on how you cook.
Whichever you choose, the overhang is what makes it work. Twelve inches of overhang at 42 inches, fifteen inches at 36. That difference catches people out — the lower counter needs the deeper overhang, because a seated adult's knees project further forward relative to a lower surface. Our outdoor kitchen bar dimensions page works through the seating geometry in detail, and island dimensions covers how the overhang interacts with island depth.
There is a structural consideration behind the choice as well. A raised 42-inch bar means a second course of block or a second frame section behind the working run, and that back wall has to be waterproofed and finished on both faces. It also creates a horizontal ledge where the two levels meet — a detail that collects water, leaves, and grease unless it is flashed and sloped properly. A surprising number of leaking outdoor islands leak precisely there.
A single-level 36-inch island has none of that. One slab, one plane, water runs off. It is meaningfully cheaper and meaningfully more durable, and the reason people still build the raised bar is aesthetic and social rather than practical.
If you do build two levels, keep the raised section at least 8 inches wide at the top. Narrower than that and it becomes a shelf nobody can put a plate on, which defeats the purpose of having built it. Twelve inches is comfortable for glasses and small plates; sixteen takes a full dinner plate.
The Three Times 36 Inches Is Wrong
1. A pizza oven landing. A wood-fired or gas pizza oven is loaded with a peel held roughly parallel to the floor. If the oven mouth sits at the same height as your forearm, loading is easy; if it sits low, you crouch, and if it sits high, you cannot see the deck. The landing counter for a countertop pizza oven typically wants to be 36 to 39 inches depending on the oven's own height, and the figure you actually care about is that the oven mouth ends up somewhere between 48 and 54 inches off the ground. Work backwards from the oven's height, not forwards from the counter standard.
2. An accessible work surface. If someone using a wheelchair will cook here, a section of counter at 34 inches with open knee space beneath is the figure to design to. The US Access Board publishes the accessibility standards this derives from. This does not need to be the whole kitchen — a 36-inch-wide accessible prep section adjacent to the standard run works well and does not compromise appliance fitment elsewhere.
3. A dining-height run for a family. Thirty inches with 18-inch chairs is ordinary table height, and for households where children eat outside daily it is more comfortable and considerably safer than perching a six-year-old on a 30-inch stool at a 42-inch bar. It reads as a built-in table rather than a bar, which some people prefer aesthetically anyway.
Outside those three, build at 36. The standard exists because it works, and every appliance you buy assumes it. For the full set of measurements across the whole kitchen, see the outdoor kitchen dimensions guide, or start from the outdoor kitchen homepage if you are still deciding on a layout.
There is a fourth exception worth mentioning even though it is rarer: a dedicated cold-prep or bar station. If a section of counter exists solely for mixing drinks, garnishing, and serving — no cooking appliances, no cutting — the ergonomics point slightly higher than 36 inches, because you are working with your hands raised rather than pressing down. Thirty-eight to forty inches suits that task well, and because no built-in appliance is involved, there is no fitment penalty.
What all four exceptions have in common is that they are sections, not whole kitchens. The right pattern is a 36-inch appliance run with one purpose-built section at a different height, rather than picking a single non-standard height for everything. That way the appliances fit, the ergonomics work where they need to, and you keep the full replacement market open for the next twenty years.
Finally, a note on tolerance. Nobody perceives a half-inch. If your finished counter lands at 35½ or 36½ inches, it will feel correct and every appliance will still fit, because manufacturers build tolerance into cutout specifications. It is the two- and three-inch deviations — usually caused by unaccounted-for paving or an unexpected mortar bed — that cause real problems.
This guide is part of Outdoor Kitchen Components: What Goes In, In What Order, and What to Skip — the hub covering every components guide on Outdoor Kitchen Setup.
Related Guides
Written and edited by Sukie
Sukie is the editor behind Outdoor Kitchen Setup. They compile manufacturer specification sheets, published building codes, and industry sizing standards into the measurement and planning guides on this site, and check every figure against its original source before it goes live. Where a number varies by brand or by local code, the guides say so rather than presenting a single figure as universal.